This is a carousel with tiles that activate property listing cards. Use the previous and next buttons to navigate.
1/1
$975,000
This is a carousel with tiles that activate property listing cards. Use the previous and next buttons to navigate.
1/1
Property Description
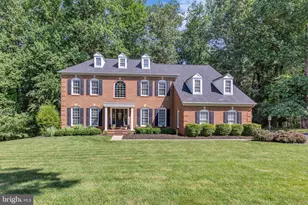
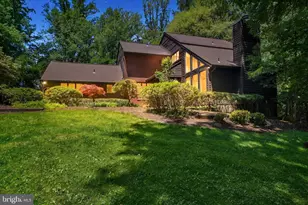
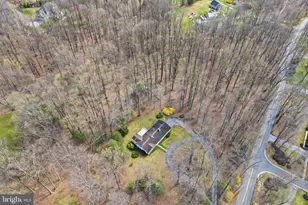
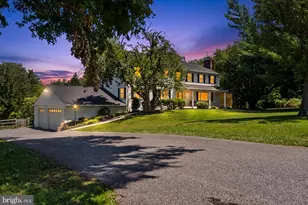
Welcome to this beautiful 4-bedroom home offering a perfect blend of elegance, comfort, and privacy, ideally set on a partially wooded, private lot. The stunning kitchen is the heart of the home, featuring granite countertops, a large center island with breakfast bar seating, and stainless steel appliances including a gas cooktop and microwave range hood. The adjacent breakfast room is encased in windows, filling the space with natural light and showcasing peaceful wooded views, with direct access to a spacious bi-level deck-perfect for entertaining or relaxing outdoors. The sun-filled family room offers a warm and inviting atmosphere with a gas fireplace, while the main level also includes a formal living room and dining room, a private home office with French doors, a convenient half bath, and a laundry room. Crown molding throughout most of the main level and new 4" wide hardwood flooring add a refined touch. Upstairs, you'll find four generously sized bedrooms, including an expansive owner's suite featuring its own gas fireplace, a sitting area, a large walk-in closet, and a luxurious ensuite bathroom with a double sink vanity, a separate shower, and a soaking tub. Two bedrooms share a Jack and Jill bathroom, while the fourth bedroom enjoys its own private bath. Additional highlights include a 3-car side-entry garage, serene privacy backing to woods, and numerous updates for peace of mind, including new front porch columns, fresh interior paint, replacement of family room doors with windows and added crown molding (2018), a new roof (2020), new Trane HVAC system (2021), updated kitchen tile and cabinets (2022), and a beautifully renovated primary bathroom with new tile, cabinetry, tub, and shower (2023). This home offers the perfect combination of thoughtful upgrades, spacious living, and a picturesque setting. Mortgage savings may be available for buyers of this listing.
Full Property Details
Full Property Details for 8 Falling Water Ct
General
- Sold For: $975,000
- HOA FEE: $46/month
- HOA FEE FREQ.: Annually
- Taxes: $8,232 (2025)
- Status: Closed
- Type: Single Family
- Source: BrightMLSMidAtlantic
- MLS ID: MDBC2158210
- Added to Site: 41 day(s) ago
Interior
- Rooms/Areas: Living Room, Dining Room, Primary Bedroom, Sitting Room, Bedroom 2, Bedroom 3, Bedroom 4, Kitchen, Family Room, Foyer, Breakfast Room, Study
- Fireplace: Yes
- Number of Fireplaces: 1
- Fireplace(s): Heatilator, Mantel(s), Screen
Rooms
Bathrooms
- Total Bathrooms: 4
- Full Bathrooms: 3
- Half Bathrooms: 1
- Upper Floor Baths: 3
- Upper - Full Baths: 3
- Main Floor Baths: 1
- Main - 1/2 Baths: 1
Bedrooms
- Total Bedrooms: 4
- Bedrooms Upper: 4
Parking
- Garage: Yes
- Garage Spaces: 3
- Total Spaces: 3
- Parking Type: Attached Garage
- Garage Description: Garage - Side Entry
Location
- County: BALTIMORE
- Subdivision: BEAVERBROOK
- Driving Directions: Directions: Falls Rd. to Left on Ridge Rd. to Left on Windflower Ct. to Left on Falling Water Ct. House is on the left.
School Information
- School District: Baltimore County Public Schools
Community
- Association: Yes
Heating & Cooling
- Central air: Yes
- Cooling Type: Central A/C
- Cooling Fuel: Electric
- Heating Type: Forced Air
- Heating Fuel: Natural Gas
- Water Heater: Natural Gas
Utilities
- Sewer: Private Septic Tank
- Water: Well
Structural Information
- Architectural Style: Colonial
- Structure Type: Detached
- Construction: Combination, Brick, Brick Front
- Basement: Yes
- Basement Desc.: Other
- Foundation: Other
- Stories Description: Lower 1, Main, Upper 1
- Square Feet: 5,096
- Sq. Ft. Source: Assessor
- Living Area: 3,408 Sq. Ft.
- Finished Above Grnd: 3,408 Sq. Ft.
- Year Built: 2000
- Year Built Source: Assessor
Lot Features
- Property View: Trees/Woods
- Lot Size (Acres): 2
- Lot Size (Sq. Ft.): 87,120
- Lot Size Source: Assessor
- Zoning: RESIDENTIAL
- Lot Description: Backs to Trees, Partly Wooded, Private
Financial Considerations
- Price Per Sq. Ft.: $264.06
- Association Fee: $550
- Assoc Fee Freq.: Annually
- Assessment Year: 2026
- County Tax: $8,232
- County Tax Freq: Annually
- Tax w/Assessment: $722,000
- Tax Amount: $8,232
- Tax Year: 2025
- Terms: Standard Sale
- Tax Total Finished Sq. Ft.: 3408
Disclosures and Reports
- Ownership: Fee Simple
- Lot Number: 39
Listed by Redfin Corp, Mitchell J Toland Jr.
Sold by Monument Sotheby's International Realty, Jason W Perlow

Get Pre-Approved Today
Schools
Schools serving 8 Falling Water Ct
School District:Baltimore County Public Schools
| Name | Grades | Distance |
|---|---|---|
Fort Garrison Elementary School 3310 Woodvalley Dr, Baltimore, MD 21208 | PK-5 | 4.4 mi |
Pikesville Middle School 7701 Seven Mile Ln, Baltimore, MD 21208 | 6-8 | 5.9 mi |
Owings Mills High School 124 South Tollgate Road, Owings Mills, MD 21117 | 9-12 | 4.9 mi |
Disclaimer:
School attendance boundaries provided by ATTOM Data Solutions and are for reference only. Contact the school directly to verify enrollment eligibility.
Price & Sales History for 8 Falling Water Ct
Date
Details
Price
Change
Source
5/08/2026
Sold
$975,000
8.35%
MLS
4/16/2026
Listed
$899,900
—
MLS
Disclaimer: Historical sales information is derived from public records provided by the county offices. Information is not guaranteed and should be independently verified.
8 Falling Water Court, Reisterstown, MD 21136 (MLS# MDBC2158210) is a Single Family property that was sold at $975,000 on May 08, 2026. Want to learn more about 8 Falling Water Court? Do you have questions about finding other Single Family real estate for sale in Reisterstown? You can browse all Reisterstown real estate or contact a Coldwell Banker agent to request more information.