Full Property Details for 920 Honeyflower Dr
General
- Sold For: $999,999
- HOA FEE: $61/month
- Taxes: (2025)
- Status: Closed
- Type: Single Family
- Source: BrightMLSMidAtlantic
- MLS ID: MDBC2155268
- Added to Site: 208 day(s) ago
Interior
- Interior Features: Bathroom - Walk-In Shower, Family Room Off Kitchen, Kitchen - Gourmet, Kitchen - Island, Pantry, Primary Bath(s), Recessed Lighting, Upgraded Countertops, Walk-in Closet(s)
- Fireplace: Yes
- Number of Fireplaces: 1
- Fireplace(s): Electric, Mantel(s)
- Appliances: Built-In Microwave, Cooktop, Dishwasher, Disposal, Refrigerator, Stainless Steel Appliances, Icemaker, Dryer - Electric, Oven - Wall, Range Hood, Washer, Water Dispenser
- Flooring: Carpet, Ceramic Tile, Luxury Vinyl Plank
Rooms
- Total Bathrooms: 5
- Full Bathrooms: 4
- Half Bathrooms: 1
- Upper Floor Baths: 3
- Upper - Full Baths: 3
- Main Floor Baths: 1
- Main - 1/2 Baths: 1
- Lower Floor Baths: 1
- Lower - Full Baths: 1
- Total Bedrooms: 5
- Bedrooms Upper: 4
- Bedrooms Lower: 1
Additional Information
Exterior
- Exterior Features: Exterior Lighting, Sidewalks, Bump-outs
- Porch/Patio/Deck: Porch(es), Deck(s)
Parking
- Garage: Yes
- Garage Spaces: 2
- Total Spaces: 6
- Parking Features: Concrete Driveway
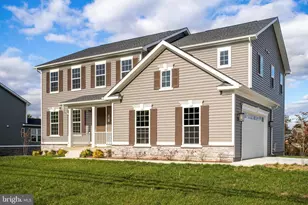
- Parking Type: Attached Garage, Driveway
- Garage Description: Garage - Side Entry, Garage Door Opener
Location
- County: BALTIMORE
- Subdivision: WORTHINGTON GROVE
- Driving Directions: Worthington: From I-95N, take exit 49B for I-695 W toward Towson. Use the right 2 lanes to take exit 19 for I-795/NW expressway toward Owings Mills/Reisterstown. Take exit 7B for Franklin Blvd W. Merge onto Franklin Blvd. Turn right onto Nicodemus Rd. At the traffic circle, take the 3rd exit onto Berrymans Lane. Community is straight ahead.
School Information
- School District: Baltimore County Public Schools
- Elementary School: Call School Board
- Middle School: Call School Board
- High School: Call School Board
Community
- Association: Yes
- Assoc. Fees Include: Common Area Maintenance, Management
Heating & Cooling
- Central air: Yes
- Cooling Type: Central A/C, Heat Pump(s)
- Cooling Fuel: Electric
- Heating Type: 90% Forced Air, Heat Pump(s), Zoned
- Heating Fuel: Natural Gas
- Water Heater: Natural Gas, Tankless
Utilities
- Sewer: Public Sewer
- Water: Public
Structural Information
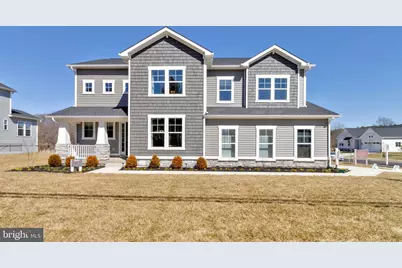
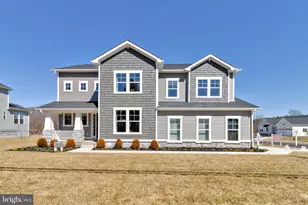
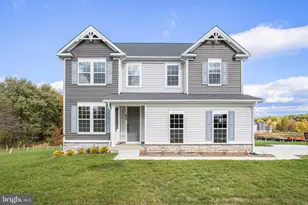
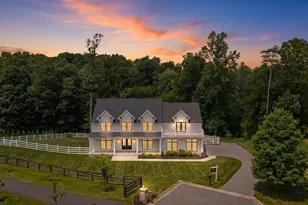
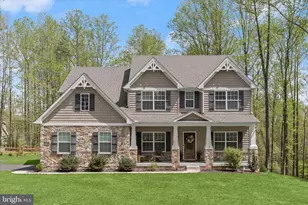
- Architectural Style: Craftsman
- Structure Type: Detached
- Builder: Richmond american homes
- Model: Presely
- Construction: Stone, Vinyl Siding
- Basement: Yes
- Basement Desc.: Fully Finished, Heated, Improved, Interior Access, Poured Concrete, Sump Pump, Walkout Stairs
- Foundation: Active Radon Mitigation
- Roof: Architectural Shingle, Metal
- Walls/Ceilings: 2 Story Ceilings, 9'+ Ceilings, Dry Wall, Tray Ceilin
- Windows: Low-E, Screens
- Doors: ENERGY STAR Qualified Door(s), Sliding Glass
- Stories Description: Lower 1, Main, Upper 1
- Square Feet: 4,241
- Sq. Ft. Source: Estimated
- Living Area: 4,241 Sq. Ft.
- Finished Above Grnd: 2,980 Sq. Ft.
- Finished Below Grnd: 1,261 Sq. Ft.
- Year Built: 2025
- Year Built Source: Estimated
- Property Condition: Excellent
Unit Information
- Bathrooms-Lower: 1
- Bedrooms-Lower: 1
Lot Features
- Lot Size (Acres): 0.28
- Lot Size (Sq. Ft.): 12,196
- Lot Size Source: Estimated
- Zoning: RESIDENTIAL
- Lot Description: No Thru Street, Corner
Financial Considerations
- Price Per Sq. Ft.: $335.57
- Association Fee: $61
- Assoc Fee Freq.: Monthly
- Tax Year: 2025
- Terms: Standard Sale
Disclosures and Reports
- Ownership: Fee Simple
- Lot Number: 4
Listed by LPT Realty, LLC, Jay Day
Sold by S. Lee Martin Real Estate, LLC, Zelma A Brown-Allen