This is a carousel with tiles that activate property listing cards. Use the previous and next buttons to navigate.
1/73
$385,000 Just Listed
This is a carousel with tiles that activate property listing cards. Use the previous and next buttons to navigate.
1/73
Property Description
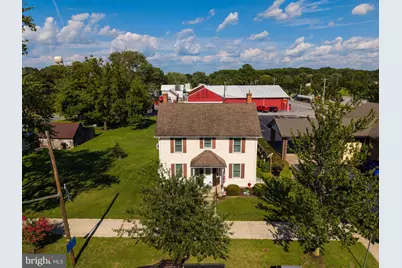
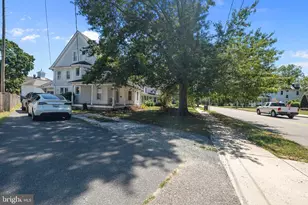
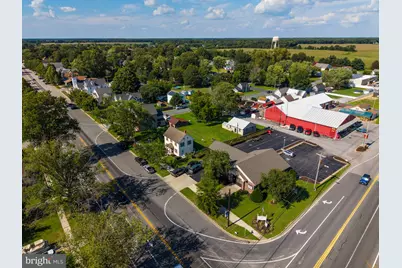
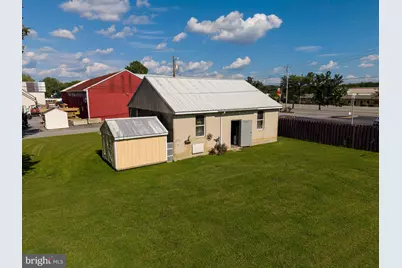
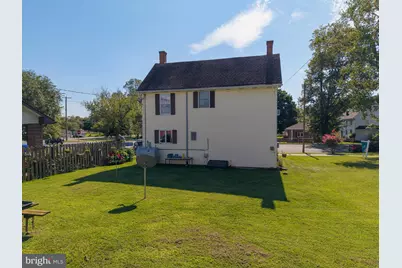
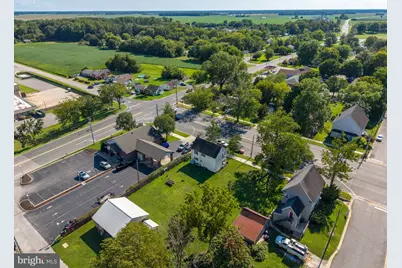
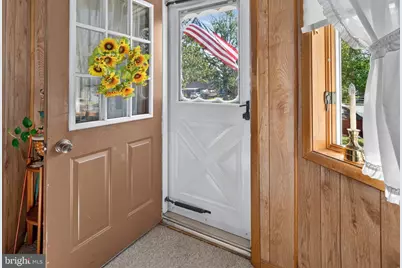
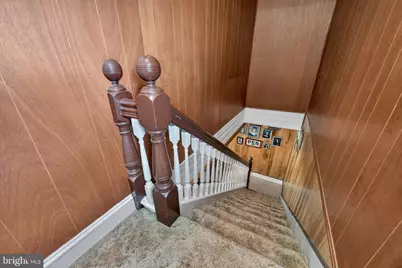
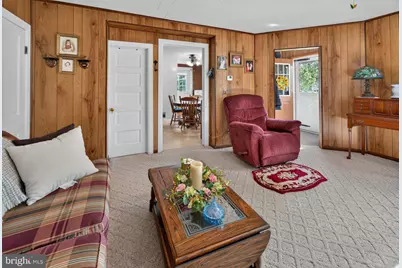
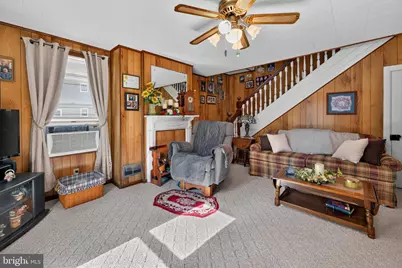
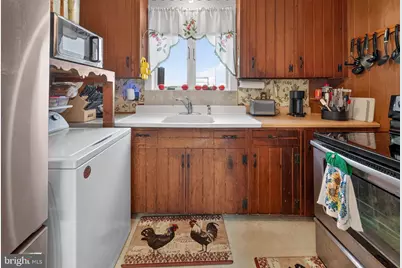
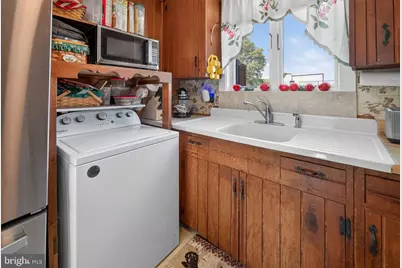
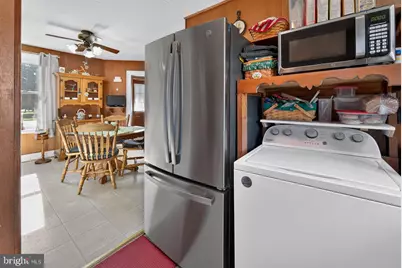
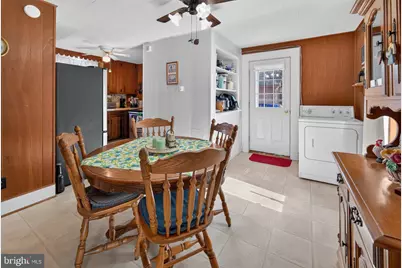
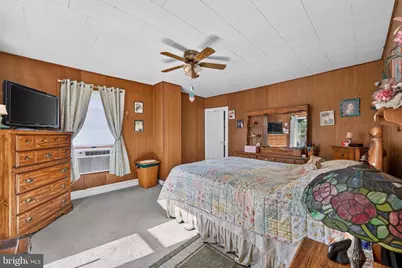
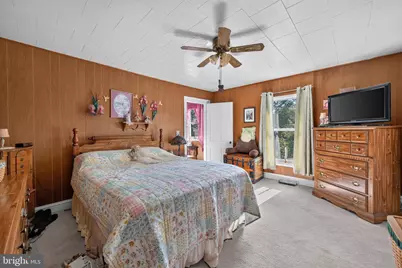
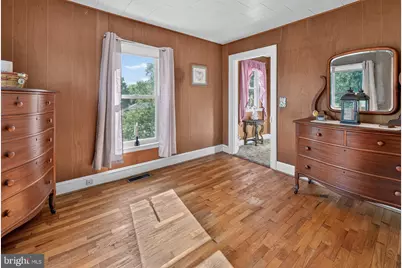
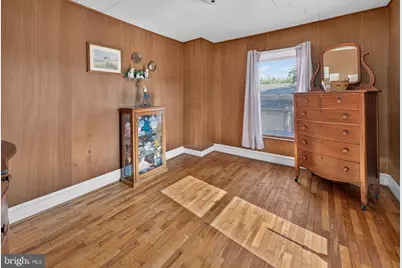
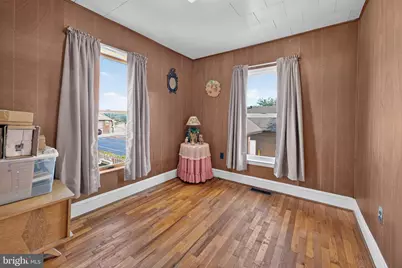
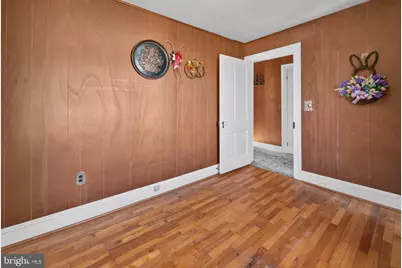
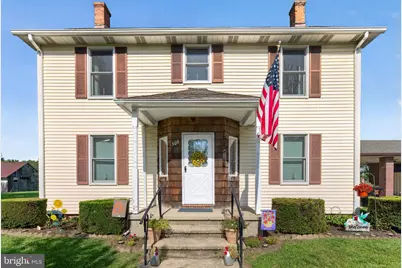
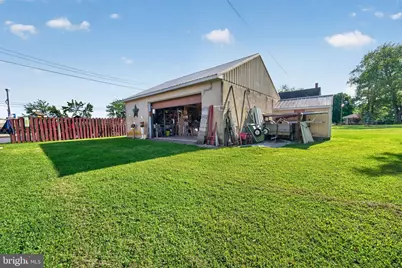
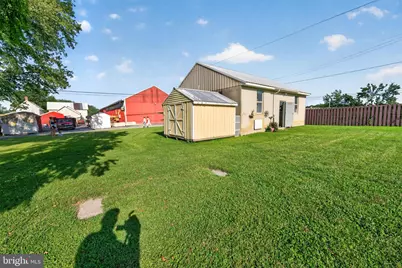
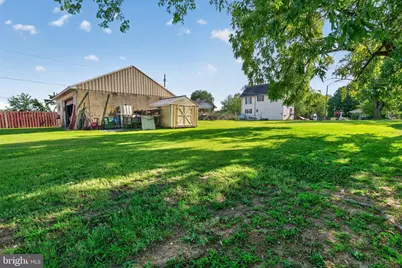
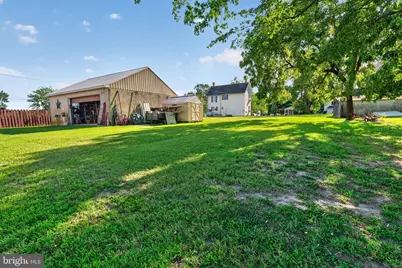
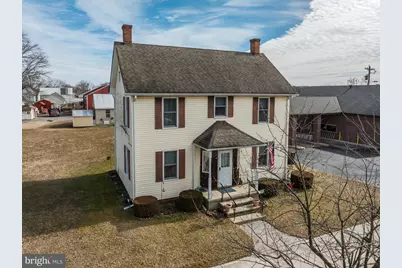
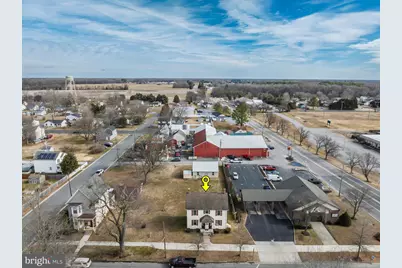
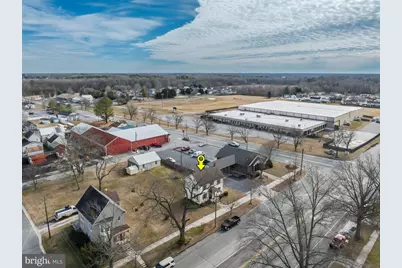
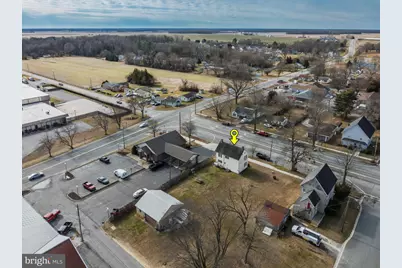
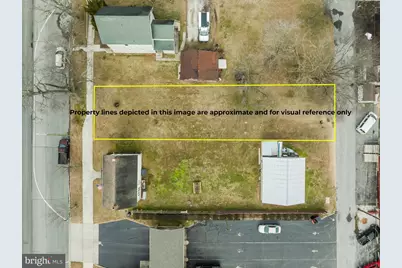
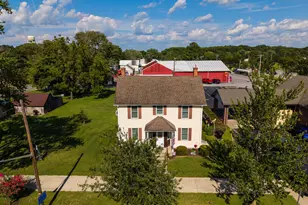
Historic Home + Separate Buildable Parcel with Investment Potential! Step back in time while enjoying the flexibility and possibilities this unique Main Street property offers. Built in 1880, this 3-bedroom, 1-bath home offers approximately 1,370 sq. ft. and retains original character throughout, including original hardwood flooring beneath carpeting in portions of the home. The sale includes two separate, individually deeded parcels being offered together, providing an adjoining 0.21-acre buildable parcel with plenty of potential. The property also features a large one-car garage with workshop space and a shed. Whether you're looking for a place to call home, a restoration project, an investment opportunity, or additional land for future plans, this property offers options. A buyer can simply move in, enjoy the home as it is, and make it their own over time, or take advantage of the additional parcel and explore future possibilities for expansion, construction, or investment, subject to applicable approvals. Situated on Main Street at a highly visible, high-traffic intersection, the property may also offer potential for future commercial use. The current owners have requested consideration of a commercial zoning overlay as the town develops its new comprehensive plan. Any future zoning, commercial use, development, subdivision, or building opportunities are subject to town approval, applicable zoning regulations, and all required permits and approvals. Additional parcel: MLS #MDCM2006810 A rare opportunity to own a historic home with an adjoining, separately deeded parcel and the flexibility to enjoy it today while considering its possibilities for tomorrow.
Full Property Details
Full Property Details for 506 Central Ave
General
- Price: $385,000
- Taxes: $2,524 (2026)
- Status: Active
- Type: Single Family
- Source: BrightMLSMidAtlantic
- MLS ID: MDCM2007854
- Updated: 9/13/2026
- Added to Site: 4 day(s) ago
Interior
- Interior Features: Attic
- Fireplace: Yes
- Number of Fireplaces: 1
- Fireplace(s): Other
- Appliances: Oven/Range - Electric, Refrigerator
- Flooring: Carpet, Hardwood
Rooms
Bathrooms
- Total Bathrooms: 1
- Full Bathrooms: 1
- Main Floor Baths: 1
- Main - Full Baths: 1
Bedrooms
- Total Bedrooms: 3
- Bedrooms Upper: 3
Other Rooms
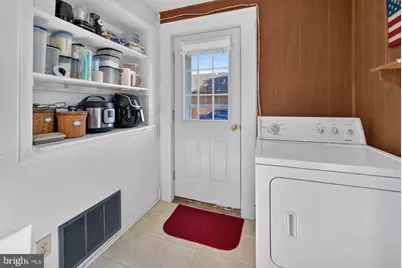
- Laundry: Main Floor
Exterior
- Exterior Features: Sidewalks
Parking
- Garage: Yes
- Garage Spaces: 1
- Total Spaces: 1
- Parking Type: Detached Garage, On Street
- Garage Description: Other
Location
- Municipality: Ridgely
- County: CAROLINE
- Driving Directions: Second lot from the corner of Central Ave and Ridgely Rd
- City Limits: Yes
School Information
- School District: Caroline County Public Schools
Heating & Cooling
- Cooling Type: Window Unit(s)
- Cooling Fuel: Electric
- Heating Type: Forced Air
- Heating Fuel: Oil
- Water Heater: Electric
Utilities
- Sewer: Public Sewer
- Water: Community
Structural Information
- Architectural Style: Farmhouse/National Folk
- Structure Type: Detached
- Construction: Vinyl Siding
- Foundation: Crawl Space
- Roof: Shingle
- Stories Description: Main, Upper 1
- Square Feet: 1,370
- Sq. Ft. Source: Assessor
- Living Area: 1,370 Sq. Ft.
- Finished Above Grnd: 1,370 Sq. Ft.
- Year Built: 1880
- Year Built Source: Estimated
Additional Structures
- Other Structures: Garage(s), Shed
Lot Features
- Property View: Street
- Lot Size (Acres): 0.21
- Lot Size (Sq. Ft.): 9,000
- Lot Size Source: Estimated
- Building Sites: 1
- Zoning: R1
- Lot Description: Additional Lot(s), Road Frontage
Financial Considerations
- Price Per Sq. Ft.: $281.02
- Assessment Year: 2026
- City/TownTax: $779
- City/TownTax Freq: Annually
- County Tax: $1,745
- County Tax Freq: Annually
- Tax w/Assessment: $181,467
- Tax Amount: $2,524
- Tax Year: 2026
- Tax Total Finished Sq. Ft.: 1370
Disclosures and Reports
- Ownership: Fee Simple
- Multiple Parcels: Yes
Listed by Taylor Properties, Allie Harris
Get Pre-Approved Today
Schools
Schools serving 506 Central Ave
School District:Caroline County Public Schools, Denton, MD
| Name | Grades | Distance |
|---|---|---|
Ridgely Elementary School 118 North Central Avenue, Ridgely, MD 21660 | PK-5 | 0.7 mi |
Lockerman Middle School 410 Lockerman Street, Denton, MD 21629 | 6-8 | 4.6 mi |
North Caroline High School 10990 River Road, Ridgely, MD 21660 | 9-12 | 3.2 mi |
Disclaimer:
School attendance boundaries provided by ATTOM Data Solutions and are for reference only. Contact the school directly to verify enrollment eligibility.
Price & Sales History for 506 Central Ave
Date
Details
Price
Change
Source
9/13/2026
Listed
$385,000
—
MLS
Disclaimer: Historical sales information is derived from public records provided by the county offices. Information is not guaranteed and should be independently verified.

Tax History
Tax History for 506 Central Ave
Year
Property Taxes
Change
Tax Assessment
Change
2025
$2,198
—
$181,467
8%
2025
$2,198
4%
$167,433
9%
2023
$2,106
—
$153,400
7%
2023
$2,106
1%
$143,800
7%
2022
$2,086
12%
$134,200
8%
2017
$1,861
5%
$124,600
5%
2020
$1,778
5%
$118,867
2%
2019
$1,699
2%
$116,000
—
2018
$1,671
1%
$115,500
—
2017
$1,648
1%
$115,000
—
2016
$1,627
3%
$114,500
—
2015
$1,578
3%
$114,500
—
2014
$1,527
—
$114,500
—
Disclaimer: Historical tax information is derived from public records provided by the county offices. Information is not guaranteed and should be independently verified.
Estimate the Cost
Estimate the Cost for 506 Central Ave
506 Central Avenue, Ridgely, MD 21660 (MLS# MDCM2007854) is a Single Family property with 3 bedrooms and 1 full bathroom. 506 Central Avenue is currently listed for $385,000 and was received on September 13, 2026. Want to learn more about 506 Central Avenue? Do you have questions about finding other Single Family real estate for sale in Ridgely? You can browse all Ridgely real estate or contact a Coldwell Banker agent to request more information.