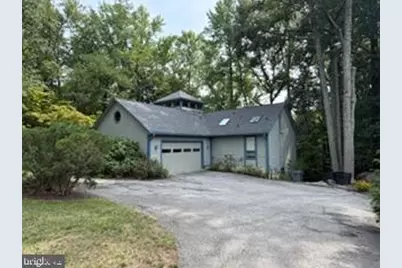
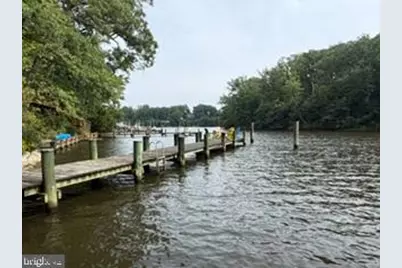
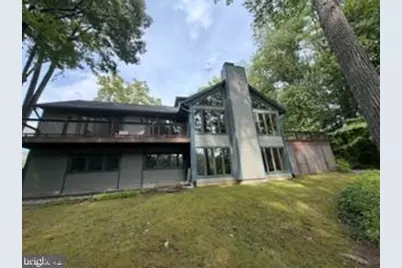
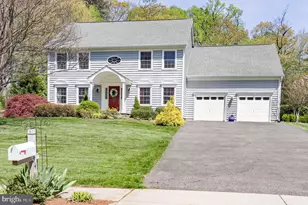
Full Property Details for 3078 Tudor Hall Rd
General
- Price: $1,300,000
- Taxes: $9,825 (2025)
- Status: Under Contract
- Type: Single Family
- Source: BrightMLSMidAtlantic
- MLS ID: MDAA2154584
- Updated: 9/16/2026
- Added to Site: 28 day(s) ago
Interior
- Rooms/Areas: Living Room, Dining Room, Primary Bedroom, Bedroom 2, Bedroom 3, Bedroom 4, Kitchen, Foyer, Great Room, Laundry, Office, Storage Room, Utility Room, Primary Bathroom, Full Bath
- Interior Features: Breakfast Area, Dining Area, Entry Level Bedroom, Primary Bath(s), Wood Floors, Carpet, Ceiling Fan(s), Stove - Wood, Sprinkler System, Skylight(s), Recessed Lighting, Kitchen - Gourmet, Central Vacuum
- Fireplace: Yes
- Number of Fireplaces: 2
- Fireplace(s): Fireplace - Glass Doors, Wood
- Appliances: Central Vacuum, Dishwasher, Disposal, Dryer, Microwave, Refrigerator, Exhaust Fan, Icemaker, Oven - Wall, Washer, Water Heater
- Flooring: Hardwood, Carpet
Rooms
- Total Bathrooms: 3
- Full Bathrooms: 2
- Half Bathrooms: 1
- Main Floor Baths: 2
- Main - Full Baths: 1
- Main - 1/2 Baths: 1
- Lower Floor Baths: 1
- Lower - Full Baths: 1
- Total Bedrooms: 4
- Bedrooms Lower: 3
- Bedrooms Main & Up: 1
Additional Information
- Shared Amenities: Beach, Boat Dock/Slip, Pier/Dock, Boat Ramp
Exterior
- Exterior Features: Underground Lawn Sprinkler
- Porch/Patio/Deck: Balcony, Deck(s), Porch(es)
Parking
- Garage: Yes
- Garage Spaces: 2
- Total Spaces: 2
- Parking Type: Attached Garage, Driveway
- Garage Description: Garage Door Opener
Location
- County: ANNE ARUNDEL
- Subdivision: SOUTH RIVER HEIGHTS
- Cross Streets: Between Riva Rd and Spring Cove Rd
- Driving Directions: From Central Ave and Riva Rd, South on Riva Rd across the Riva Bridge, Lt on Tudor Hall Rd to property on right
- Location Details: Creek/Stream
School Information
- School District: Anne Arundel County Public Schools
Community
- Assoc. Name: SOUTH RIVER HEIGHTS
Heating & Cooling
- Central air: Yes
- Cooling Type: Central A/C, Ceiling Fan(s)
- Cooling Fuel: Electric
- Heating Type: Heat Pump(s)
- Heating Fuel: Electric
- Water Heater: Electric
Utilities
- Sewer: Public Sewer
- Water: Public
Structural Information
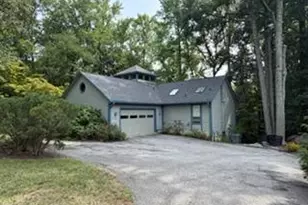
- Architectural Style: Contemporary
- Structure Type: Detached
- Model: CUSTOM
- Construction: Frame, Wood Siding
- Basement: Yes
- Basement Desc.: Connecting Stairway, Fully Finished, Daylight, Full, Walkout Level
- Foundation: Other
- Roof: Architectural Shingle
- Walls/Ceilings: Cathedral Ceilings, Vaulted Ceilings
- Windows: Double Pane, Screens, Skylights
- Doors: Atrium, Sliding Glass
- Stories Description: Lower 1, Main
- Square Feet: 3,648
- Sq. Ft. Source: Assessor
- Living Area: 3,360 Sq. Ft.
- Finished Above Grnd: 1,824 Sq. Ft.
- Finished Below Grnd: 1,536 Sq. Ft.
- Year Built: 1988
- Year Built Source: Assessor
- Property Condition: Excellent
Unit Information
- Bathrooms-Lower: 1
- Bedrooms-Lower: 3
Lot Features
- Property View: Creek/Stream, Water, Trees/Woods
- Lot Size (Acres): 0.7
- Lot Size (Sq. Ft.): 30,318
- Lot Size Source: Assessor
- Zoning: R
- Lot Description: Backs to Trees, Trees/Wooded, Bulkheaded, Stream/Creek
Water Features
- Water Front: Yes
- Water View: Yes
- Navigable Water: Yes
- Water Access: Yes
- Water Access Desc: Canoe/Kayak
- Water Front Type: Creek/Stream
- Water Front Name: BEARDS CREEK
- Dock/Slip Conveys: Yes
- Docks: 1
- Power Boats: 1
- Non-Power Boats: 1
Financial Considerations
- Price Per Sq. Ft.: $712.72
- Assessment Year: 2026
- County Tax: $9,399
- County Tax Freq: Annually
- Tax w/Assessment: $911,100
- Tax Amount: $9,825
- Tax Year: 2025
- Tax Total Finished Sq. Ft.: 3360
Disclosures and Reports
- Ownership: Fee Simple
- Lot Number: 505R
Listed by EXP Realty, LLC, Brian E Schilling