This is a carousel with tiles that activate property listing cards. Use the previous and next buttons to navigate.
1/1
$5,900,000
This is a carousel with tiles that activate property listing cards. Use the previous and next buttons to navigate.
1/1
Property Description
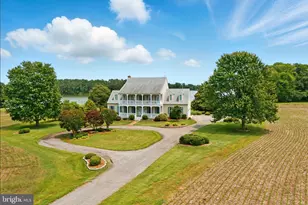
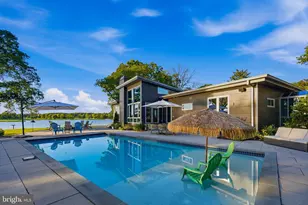
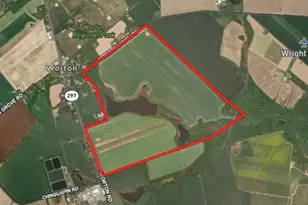
A true sportsman's paradise and a family compound, this impressive 212 +/-acre farm offers breathtaking water views and unparalleled outdoor recreation. The solidly built, colonial style home is designed to capture the beauty of Davis Creek from nearly every room. The kitchen and dining area are perfectly positioned for waterfront entertaining, seamlessly flowing into the family room with gas fireplace and the sunroom. Expansive decks overlook the creek and the entrance to Lankford Bay. For more intimate gatherings, a formal dining room provides the perfect setting for cozy celebrations. Designed for convenience, the home features a main level en-suite bedroom and bath. Upstairs, the spacious primary suite includes an oversized closet and bathroom, accompanied by three additional guest rooms, two full bathrooms, plus an additional bedroom currently used as an office. Two of the guest bedrooms have access to the upstairs porch. There is bonus semi-finished space on the third floor. A dry basement offers ample storage. Boating enthusiasts will appreciate the multi-slip deep-water dock with 5 feet MLW, a 16,000 lb. boat lift and a jet ski lift. The property consists of three parcels. The main parcel is over 72 acres and includes the residence, barn, and outbuildings. There is an 82+ acre buildable parcel featuring a dock and a cleared buildable site with water views. The third buildable parcel is nearly 58-acres with established farmland and prime hunting grounds. The two additional parcels already have paid public sewer hook ups. Approximately 88 acres of woods. The farm is well-equipped for agriculture (111 tillable acres), premier hunting, and endless recreational opportunities. It includes a main pond, two impoundments, and rich wildlife habitat. Hunters will find the property loaded with deer, turkey, geese, and ducks. There are two, 6-man cinder block goose pits (oriented North/South and East/West) and six deer stands. This property is truly one of a kind. Whether you're looking for a private retreat, a working farm, or a premier hunting destination, this estate has it all. Schedule your private tour today!
Full Property Details
Full Property Details for 5135 Crosby Rd
General
- Sold For: $5,900,000
- Taxes: $8,219 (2024)
- Status: Closed
- Type: Single Family
- Source: BrightMLSMidAtlantic
- MLS ID: MDKE2004938
- Added to Site: 491 day(s) ago
Interior
- Rooms/Areas: Living Room, Dining Room, Primary Bedroom, Bedroom 3, Bedroom 4, Bedroom 5, Kitchen, Family Room, Basement, Breakfast Room, Sun/Florida Room, Laundry, Office, Attic, Primary Bathroom
- Interior Features: Attic, Bathroom - Tub Shower, Bathroom - Soaking Tub, Breakfast Area, Ceiling Fan(s), Entry Level Bedroom, Family Room Off Kitchen, Floor Plan - Traditional, Kitchen - Country, Primary Bath(s), Walk-in Closet(s), Window Treatments, Wood Floors, Cedar Closet(s), Crown Moldings
- Fireplace: Yes
- Number of Fireplaces: 1
- Fireplace(s): Gas/Propane
Rooms
Bathrooms
- Total Bathrooms: 5
- Full Bathrooms: 4
- Half Bathrooms: 1
- Upper Floor Baths: 3
- Upper - Full Baths: 3
- Main Floor Baths: 2
- Main - Full Baths: 1
- Main - 1/2 Baths: 1
Bedrooms
- Total Bedrooms: 6
- Bedrooms Upper: 5
- Bedrooms Main & Up: 1
Other Rooms
- Laundry: Main Floor
Exterior
- Exterior Features: Exterior Lighting, Outbuilding(s), Gutter System
- Porch/Patio/Deck: Deck(s), Porch(es)
Parking
- Garage: Yes
- Garage Spaces: 2
- Total Spaces: 14
- Parking Features: Circular Driveway, Gravel Driveway
- Parking Type: Attached Garage, Driveway
- Garage Description: Garage - Side Entry, Garage Door Opener
Location
- County: KENT
- Subdivision: PINEY NECK
- Driving Directions: Edesville Road to Crosby Road. Davis Creek Farm lane is on the left.
- Location Details: River
School Information
- School District: Kent County Public Schools
Heating & Cooling
- Central air: Yes
- Cooling Type: Central A/C, Heat Pump(s)
- Cooling Fuel: Electric
- Heating Type: Heat Pump(s)
- Heating Fuel: Electric, Oil
- Water Heater: Oil, Electric
Utilities
- Sewer: Public Sewer
- Water: Well
Structural Information
- Architectural Style: Traditional, Colonial
- Structure Type: Detached
- Construction: Vinyl Siding, Stick Built, Block
- Basement: Yes
- Basement Desc.: Unfinished, Interior Access, Drainage System
- Foundation: Concrete Perimeter
- Stories Description: Main, Upper 1
- Square Feet: 5,354
- Sq. Ft. Source: Assessor
- Living Area: 4,214 Sq. Ft.
- Finished Above Grnd: 4,214 Sq. Ft.
- Year Built: 2001
- Year Built Source: Assessor
Additional Structures
- Other Structures: Garage(s), Machine Shed, Shed Shop, Barn
Lot Features
- Property View: River, Pasture, Scenic Vista, Water, Trees/Woods, Creek/Stream
- Lot Size (Acres): 212.88
- Lot Size (Sq. Ft.): 9,273,052
- Lot Size Source: Estimated
- Zoning: RCD
- Lot Description: Hunting Available, Level, Partly Wooded, Premium, Private, Crops Reserved, Additional Lot(s)
Water Features
- Water Front: Yes
- Water View: Yes
- Navigable Water: Yes
- Water Access: Yes
- Water Access Desc: Private Access
- Water Front Type: River
- Water Front Name: Davis Creek/Langford Creek
- Dock/Slip Conveys: Yes
- Docks: 2
Financial Considerations
- Price Per Sq. Ft.: $1,400.09
- Assessment Year: 2024
- County Tax: $8,219
- County Tax Freq: Annually
- Tax w/Assessment: $724,800
- Tax Amount: $8,219
- Tax Year: 2024
- Terms: Standard Sale
- Tax Total Finished Sq. Ft.: 4214
Disclosures and Reports
- Ownership: Fee Simple
- Multiple Parcels: Yes
- Lot Number: 2
Listed by TTR Sotheby's International Realty, Courtney Chipouras
Sold by Select Land & Homes, LLC, William H Norris III

Get Pre-Approved Today
Schools
Schools serving 5135 Crosby Rd
School District:Kent County Public Schools
| Name | Grades | Distance |
|---|---|---|
Rock Hall Elementary School 21203 West Sharp Street, Rock Hall, MD 21661 | PK-5 | 2.9 mi |
Kent County Middle School 402 East Campus Avenue, Chestertown, MD 21620 | 6-8 | 9.5 mi |
Kent County High School 25301 Lambs Meadow Road, Worton, MD 21678 | 9-12 | 12.5 mi |
Disclaimer:
School attendance boundaries provided by ATTOM Data Solutions and are for reference only. Contact the school directly to verify enrollment eligibility.
Price & Sales History for 5135 Crosby Rd
Date
Details
Price
Change
Source
6/18/2026
Sold
$5,900,000
—
MLS
3/17/2025
Listed
$5,900,000
—
MLS
Disclaimer: Historical sales information is derived from public records provided by the county offices. Information is not guaranteed and should be independently verified.
5135 Crosby Road, Rock Hall, MD 21661 (MLS# MDKE2004938) is a Single Family property that was sold at $5,900,000 on June 18, 2026. Want to learn more about 5135 Crosby Road? Do you have questions about finding other Single Family real estate for sale in Rock Hall? You can browse all Rock Hall real estate or contact a Coldwell Banker agent to request more information.