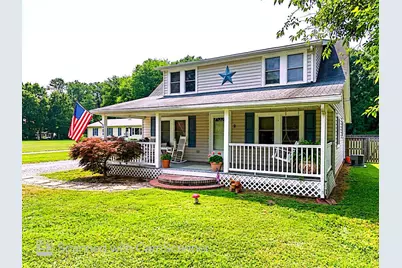
Full Property Details for 6022 N Main St
General
- Price: $279,000
- Taxes: $2,244 (2026)
- Status: Pending
- Type: Single Family
- Source: BrightMLSMidAtlantic
- MLS ID: MDKE2006838
- Updated: 9/8/2026
- Added to Site: 38 day(s) ago
Interior
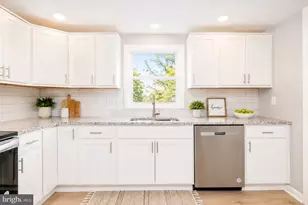
- Rooms/Areas: Living Room, Dining Room, Kitchen, Sun/Florida Room, Laundry
- Interior Features: Attic, Breakfast Area, Chair Railings, Crown Moldings, Dining Area, Floor Plan - Traditional, Wainscotting, Wood Floors, Window Treatments, Store/Office, Kitchen - Island, Formal/Separate Dining Room, Carpet, Bathroom - Tub Shower
- Appliances: Dishwasher, Refrigerator, Stove, Washer/Dryer Hookups Only
- Flooring: Hardwood, Carpet, Luxury Vinyl Plank
Rooms
- Total Bathrooms: 2
- Full Bathrooms: 1
- Half Bathrooms: 1
- Upper Floor Baths: 1
- Upper - Full Baths: 1
- Main Floor Baths: 1
- Main - 1/2 Baths: 1
- Total Bedrooms: 2
- Bedrooms Upper: 2
Exterior
- Exterior Features: Boat Storage, Outbuilding(s)
- Porch/Patio/Deck: Porch(es)
Parking
- Garage: Yes
- Garage Spaces: 1
- Total Spaces: 1
- Parking Features: Crushed Stone
- Parking Type: Detached Garage, Driveway
- Garage Description: Additional Storage Area, Oversized
Location
- Municipality: ROCK HALL
- County: KENT
- Subdivision: ROCK HALL
- Driving Directions: Rt 20 towards Roack Hall. At main traffic light in Rock Hall, take right onto N. Main Street. House is on left, opposite the ball park
- City Limits: Yes
School Information
- School District: Kent County Public Schools
- High School: Kent County
Community
- Pets Allowed: Yes
- Pets: No Pet Restrictions
Heating & Cooling
- Central air: Yes
- Cooling Type: Central A/C, Ceiling Fan(s), Window Unit(s)
- Cooling Fuel: Electric
- Heating Type: Baseboard - Electric
- Heating Fuel: Electric
- Water Heater: Electric
Utilities
- Sewer: Public Sewer
- Water: Public
Structural Information
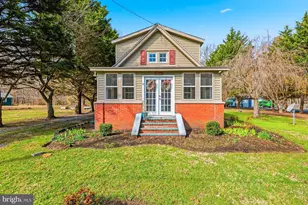
- Architectural Style: Cottage
- Structure Type: Detached
- Construction: Vinyl Siding
- Foundation: Block, Crawl Space
- Roof: Architectural Shingle
- Walls/Ceilings: Dry Wall
- Windows: Double Pane
- Stories/Levels: 2
- Stories Description: Main, Upper 1
- Square Feet: 1,386
- Sq. Ft. Source: Assessor
- Living Area: 1,386 Sq. Ft.
- Finished Above Grnd: 1,386 Sq. Ft.
- Year Built: 1945
- Year Built Source: Estimated
- Property Condition: Good
Additional Structures
- Other Structures: Storage Barn/Shed
Lot Features
- Property View: Garden/Lawn, Park/Greenbelt
- Lot Size (Acres): 0.53
- Lot Size (Sq. Ft.): 23,040
- Lot Size Source: Estimated
- Zoning: R-1
- Lot Description: Level, Landscaping, Rear Yard
- Fencing (Description): Fully, Panel, Privacy, Rear, Wood
Financial Considerations
- Price Per Sq. Ft.: $201.3
- Assessment Year: 2026
- City/TownTax: $2,016
- City/TownTax Freq: Annually
- County Tax: $675
- County Tax Freq: Annually
- Tax w/Assessment: $196,400
- Tax Amount: $2,244
- Tax Year: 2026
- Tax Total Finished Sq. Ft.: 966
Disclosures and Reports
- Ownership: Fee Simple
- Exclusions: Refridgerator
- Inclusions: Porch Swing and Furniture, Window AC units
Listed by Doug Ashley Realtors, LLC, Michele A Palmer