This is a carousel with tiles that activate property listing cards. Use the previous and next buttons to navigate.
1/1
$880,000
This is a carousel with tiles that activate property listing cards. Use the previous and next buttons to navigate.
1/1
Property Description
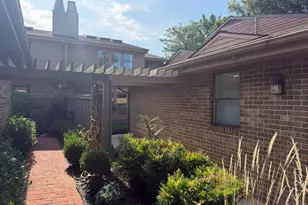
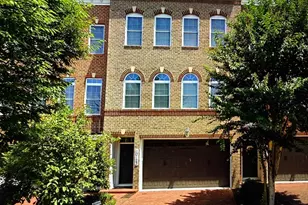
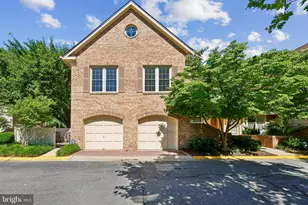
Huge price improvement! Now vacant and easy to show-this home is ready for its next owner. Beautiful three-level home in the heart of Rockville featuring 3 bedrooms, 3.5 bathrooms, and a versatile layout designed for both everyday living and entertaining. The main level offers gleaming wood floors, crown molding, and a bright, open feel. The kitchen is equipped with granite countertops and stainless steel appliances and flows seamlessly into the family room, with direct walk-out access to a private brick patio-perfect for indoor-outdoor living. The fully fenced backyard is ideal for relaxing, entertaining, or pets. Upstairs, the spacious primary suite features a vaulted ceiling, loft area with a cozy second fireplace, and a well-appointed en-suite bath with dual vanities and a soaking tub. Two additional bedrooms, a full bath, and a convenient upper-level laundry area complete this level. The finished lower level includes a full bath and flexible space for a rec room, home office, or guest suite. Freshly updated and move-in ready, this home shows beautifully and is available for immediate occupancy. Additional highlights include a new HVAC system (2025) with UV light and air filtration. Located in a sought-after Rockville location close to shopping, dining, and major commuter routes-this is a fantastic opportunity to own a move-in ready home at a great value. Mortgage savings may be available for buyers of this listing.
Full Property Details
Full Property Details for 10804 Brewer House Rd
General
- Sold For: $880,000
- HOA FEE: $326/month
- Taxes: $9,553 (2025)
- Status: Closed
- Type: Townhouse
- Source: BrightMLSMidAtlantic
- MLS ID: MDMC2212644
- Added to Site: 175 day(s) ago
Interior
- Fireplace: Yes
- Number of Fireplaces: 2
Rooms
Bathrooms
- Total Bathrooms: 4
- Full Bathrooms: 3
- Half Bathrooms: 1
- Upper Floor Baths: 2
- Upper - Full Baths: 2
- Main Floor Baths: 1
- Main - 1/2 Baths: 1
- Lower Floor Baths: 1
- Lower - Full Baths: 1
Bedrooms
- Total Bedrooms: 3
- Bedrooms Upper: 3
Additional Information
- Shared Amenities: Tennis Courts, Pool - Outdoor
- Shared Pool: Yes
- Pool: Yes
Parking
- Parking Features: Unassigned
- Parking Type: Parking Lot
Location
- County: MONTGOMERY
- Subdivision: TUCKERMAN STATION
- Driving Directions: Use GPS
School Information
- School District: Montgomery County Public Schools
- Middle School: North Bethesda
- High School: Walter Johnson
Community
- Association: Yes
- Assoc. Name: TUCKERMAN STATION HOA
- Assoc. Fees Include: Trash, Pool(s), Snow Removal
Heating & Cooling
- Central air: Yes
- Cooling Type: Central A/C
- Cooling Fuel: Electric
- Heating Type: Programmable Thermostat
- Heating Fuel: Electric
- Water Heater: Electric
Utilities
- Sewer: Public Sewer
- Water: Public
Structural Information
- Structure Type: Interior Row/Townhouse
- Construction: Frame
- Basement: Yes
- Basement Desc.: Fully Finished
- Foundation: Other
- Stories Description: Lower 1, Main, Upper 1
- Square Feet: 2,910
- Sq. Ft. Source: Assessor
- Living Area: 2,544 Sq. Ft.
- Finished Above Grnd: 1,944 Sq. Ft.
- Finished Below Grnd: 600 Sq. Ft.
- Year Built: 1987
- Year Built Source: Assessor
Unit Information
Unit 1
- Bathrooms-Lower: 1
Lot Features
- Lot Size (Acres): 0.04
- Lot Size (Sq. Ft.): 1,872
- Lot Size Source: Assessor
- Zoning: PD9
Financial Considerations
- Price Per Sq. Ft.: $462.45
- Association Fee: $326
- Assoc Fee Freq.: Monthly
- Assessment Year: 2025
- City/TownTax Freq: Annually
- County Tax: $9,087
- County Tax Freq: Annually
- Tax w/Assessment: $789,367
- Tax Amount: $9,553
- Tax Year: 2025
- Terms: Standard Sale
- Tax Total Finished Sq. Ft.: 2544
Disclosures and Reports
- Ownership: Fee Simple
- Lot Number: 81
Listed by Redfin Corp, William J Sourwine
Sold by EXP Realty, LLC, Jonathan S Lahey and EXP Realty, LLC, Ada Chan

Get Pre-Approved Today
Schools
Schools serving 10804 Brewer House Rd
School District:Montgomery County Public Schools, Gaithersburg, MD
| Name | Grades | Distance |
|---|---|---|
Kensington Parkwood Elementary School 4710 Saul Road, Kensington, MD 20895 | K-5 | 1.4 mi |
North Bethesda Middle School 8935 Bradmoor Drive, Bethesda, MD 20817 | 6-8 | 2.1 mi |
Walter Johnson High School 6400 Rock Spring Dr, Bethesda, MD 20814 | 9-12 | 1 mi |
Disclaimer:
School attendance boundaries provided by ATTOM Data Solutions and are for reference only. Contact the school directly to verify enrollment eligibility.
Price & Sales History for 10804 Brewer House Rd
Date
Details
Price
Change
Source
5/04/2026
Sold
$880,000
-2.11%
MLS
3/24/2026
Price Reduced
$899,000
-2.28%
MLS
2/11/2026
Price Reduced
$920,000
-1.6%
MLS
2/04/2026
Price Reduced
$935,000
-1.58%
MLS
1/15/2026
Listed
$950,000
—
MLS
Disclaimer: Historical sales information is derived from public records provided by the county offices. Information is not guaranteed and should be independently verified.
10804 Brewer House Road, Rockville, MD 20852 (MLS# MDMC2212644) is a Townhouse property that was sold at $880,000 on May 04, 2026. Want to learn more about 10804 Brewer House Road? Do you have questions about finding other Townhouse real estate for sale in Rockville? You can browse all Rockville real estate or contact a Coldwell Banker agent to request more information.