This is a carousel with tiles that activate property listing cards. Use the previous and next buttons to navigate.
1/1
$1,131,000
This is a carousel with tiles that activate property listing cards. Use the previous and next buttons to navigate.
1/1
Property Description
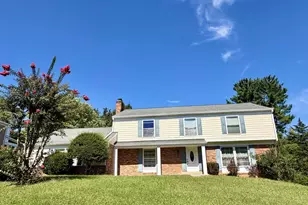
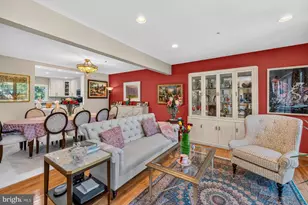
Discover Luxmanor-one of North Bethesda's most sought-after communities, known for its gracious lot sizes, tree-lined streets and unbeatable convenience. This meticulously maintained home has been lovingly cared for by the same owner for decades and offers the ease of one-level living with beautiful wood floors throughout the upper level. Set on a generous .44-acre corner lot, the home is filled with natural light and a welcoming, cheerful feel. The main level features a spacious layout including a bright living room, formal dining room, and a table-space kitchen with stainless steel appliances and access to the side yard. The bedroom wing includes a versatile den/bedroom, an additional bedroom, a hall bath, and a primary suite complete with walk-in closet, dressing area with vanity, and a private bath with steam shower. The walk-out lower level expands the living space with a large family room featuring a fireplace and direct access to the backyard. This level also includes a bonus/flex room, an additional bedroom, a full bath, and a laundry area with ample storage. A wide hallway leads to the oversized two-car garage with extra space for a workshop or storage. Additional highlights include brand new carpet on the lower level, pristine hardwood floors upstairs, modern neutral window coverings, and a large driveway. Offered "as is," this bright and immaculate home is move-in ready and presents a fantastic opportunity in the highly desirable Luxmanor community. Ideally located near Pike & Rose, Wildwood Shopping Center, and Cabin John Village, you'll enjoy easy access to shopping, dining, Metro, I-495, and I-270 for effortless commuting in any direction. Note the property taxes are based upon the Seller's US Military Service Benefits. The property taxes will be adjusted according to market rate following settlement.
Full Property Details
Full Property Details for 11001 Rosemont Dr
General
- Sold For: $1,131,000
- Taxes: $805 (2025)
- Status: Closed
- Type: Single Family
- Source: BrightMLSMidAtlantic
- MLS ID: MDMC2222926
- Added to Site: 99 day(s) ago
Interior
- Number of Rooms: 14
- Rooms/Areas: Living Room, Dining Room, Bedroom 2, Bedroom 3, Kitchen, Family Room, Foyer, Bedroom 1, Laundry, Bathroom 1, Bathroom 2, Bonus Room
- Interior Features: Attic, Bathroom - Stall Shower, Built-Ins, Carpet, Entry Level Bedroom, Floor Plan - Open, Kitchen - Table Space
- Fireplace: Yes
- Number of Fireplaces: 1
- Fireplace(s): Brick, Mantel(s)
- Appliances: Water Heater, Washer, Stainless Steel Appliances, Refrigerator, Oven/Range - Electric, Oven - Single, Oven - Wall, Microwave, Dryer - Electric, Disposal, Dishwasher, Cooktop, Built-In Microwave
- Flooring: Carpet, Hardwood
Rooms
Bathrooms
- Total Bathrooms: 3
- Full Bathrooms: 3
- Main Floor Baths: 2
- Main - Full Baths: 2
- Lower Floor Baths: 1
- Lower - Full Baths: 1
Bedrooms
- Total Bedrooms: 4
- Bedrooms Lower: 1
- Bedrooms Main & Up: 3
Additional Information
- Security/Safety: Electric Alarm, Smoke Detector
Exterior
- Exterior Features: Sidewalks, Stone Retaining Walls
Parking
- Garage: Yes
- Garage Spaces: 1
- Total Spaces: 7
- Parking Type: Attached Garage, Driveway
- Garage Description: Additional Storage Area, Basement Garage, Built In, Garage - Side Entry, Garage Door Opener, Oversized
Location
- County: MONTGOMERY
- Subdivision: LUXMANOR
- Cross Streets: Tuckerman Lane
- Driving Directions: North on Old Georgetown Road. Left onto Tuckerman Lane. 2nd right onto Rosemont Drive. First house on right.
- Location Details: Suburban
School Information
- School District: Montgomery County Public Schools
Heating & Cooling
- Central air: Yes
- Cooling Type: Central A/C
- Cooling Fuel: Electric
- Heating Type: 90% Forced Air
- Heating Fuel: Natural Gas
- Water Heater: Natural Gas
Utilities
- Sewer: Public Sewer
- Water: Public
Structural Information
- Architectural Style: Ranch/Rambler
- Structure Type: Detached
- Construction: Brick
- Basement: Yes
- Basement Entrance: Yes
- Basement Desc.: Daylight, Partial, Fully Finished, Garage Access, Outside Entrance, Rear Entrance, Side Entrance, Walkout Level
- Foundation: Concrete Perimeter, Slab
- Walls/Ceilings: Dry Wall
- Windows: Double Hung, Screens, Storm
- Doors: Sliding Glass, Storm
- Stories Description: Lower 1, Main
- Square Feet: 1,750
- Sq. Ft. Source: Estimated
- Living Area: 1,750 Sq. Ft.
- Finished Above Grnd: 1,750 Sq. Ft.
- Year Built: 1969
- Year Built Source: Estimated
- Property Condition: Excellent
Unit Information
Unit 1
- Bathrooms-Lower: 1
- Bedrooms-Lower: 1
Lot Features
- Property View: Trees/Woods, Street, Garden/Lawn
- Lot Size (Acres): 0.44
- Lot Size (Sq. Ft.): 19,166
- Lot Size Source: Estimated
- Zoning: R200
- Lot Description: Corner, Front Yard, Landscaping, Rear Yard
Financial Considerations
- Price Per Sq. Ft.: $700
- Assessment Year: 2025
- Tax w/Assessment: $1,004,200
- Tax Amount: $805
- Tax Year: 2025
- Terms: Standard Sale
- Tax Total Finished Sq. Ft.: 2270
Disclosures and Reports
- Ownership: Fee Simple
- Lot Number: 24
Listed by Compass, Nanci Miller and Compass, Cheryl R Leahy
Sold by Compass, Christine M Koons-Byrne

Get Pre-Approved Today
Schools
Schools serving 11001 Rosemont Dr
School District:Montgomery County Public Schools, Gaithersburg, MD
| Name | Grades | Distance |
|---|---|---|
Luxmanor Elementary School 6201 Tilden Lane, Rockville, MD 20852 | K-5 | 0.7 mi |
Tilden Middle School 6300 Tilden Lane, Rockville, MD 20852 | 6-8 | 0.5 mi |
Walter Johnson High School 6400 Rock Spring Dr, Bethesda, MD 20814 | 9-12 | 0.7 mi |
Disclaimer:
School attendance boundaries provided by ATTOM Data Solutions and are for reference only. Contact the school directly to verify enrollment eligibility.
Price & Sales History for 11001 Rosemont Dr
Date
Details
Price
Change
Source
6/15/2026
Sold
$1,131,000
-7.67%
MLS
4/13/2026
Price Reduced
$1,225,000
-2%
MLS
4/03/2026
Listed
$1,250,000
—
MLS
Disclaimer: Historical sales information is derived from public records provided by the county offices. Information is not guaranteed and should be independently verified.
11001 Rosemont Drive, Rockville, MD 20852 (MLS# MDMC2222926) is a Single Family property that was sold at $1,131,000 on June 15, 2026. Want to learn more about 11001 Rosemont Drive? Do you have questions about finding other Single Family real estate for sale in Rockville? You can browse all Rockville real estate or contact a Coldwell Banker agent to request more information.