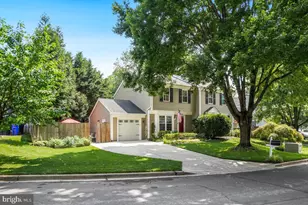
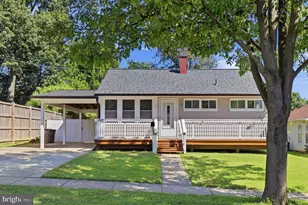
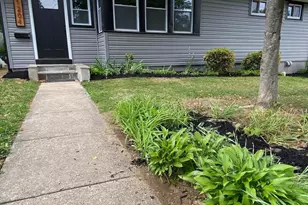
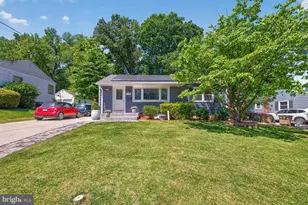
This is a carousel with tiles that activate property listing cards. Use the previous and next buttons to navigate.
1/1
$579,000
This is a carousel with tiles that activate property listing cards. Use the previous and next buttons to navigate.
1/1
Property Description
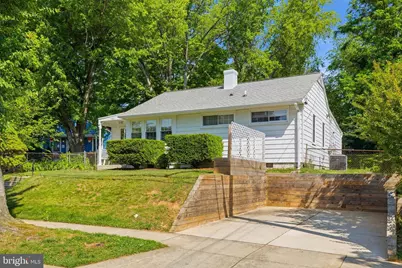
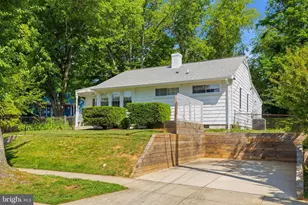
Absolutely adorable 3-bedroom, 2-bath rancher in the heart of Rockville! With an impressive Walk Score of 82, this home offers exceptional convenience-just moments from the Metro, bus stops, shopping, restaurants, parks, and more. Step inside to a spacious and welcoming vestibule featuring double closets and durable tile flooring. A glass panel door leads to the front light and bright living room. The eat-in kitchen features stainless steel appliances and a convenient pantry, ideal for everyday living. It flows seamlessly into the inviting family room, which offers custom built-ins and French doors leading to the backyard, where a concrete patio spans nearly the length of the home, perfect for entertaining! The primary bedroom is thoughtfully located just off the family room and includes a private en-suite bath with a stall shower and a walk-in closet. Bedrooms 2 and 3 are situated down the hallway from the front living room, providing a traditional and functional layout. The second full bathroom features a tub/shower combination. The fenced backyard offers a large shed with flooring and electric, heat and cooling, providing excellent storage. A two-car parking pad in the front adds convenient off-street parking. The home features numerous thoughtful updates, including a refrigerator (2020), oven (2020), roof (December 2021), dryer (2021), garbage disposal (2022), washer (2023), bathroom remodel (2023), shed (2023), dishwasher (2025), and a brand-new gas furnace (2026), AC system (2026), microwave (2026), and carpet (2026). This well-maintained home blends comfort, function, and an unbeatable location into one charming package!
Full Property Details
Full Property Details for 1102 Broadwood Dr
General
- Sold For: $579,000
- Taxes: $6,252 (2025)
- Status: Closed
- Type: Single Family
- Source: BrightMLSMidAtlantic
- MLS ID: MDMC2235940
- Added to Site: 50 day(s) ago
Interior
- Rooms/Areas: Living Room, Primary Bedroom, Bedroom 2, Kitchen, Recreation Room, Bathroom 2, Bathroom 3, Primary Bathroom
- Interior Features: Attic, Bathroom - Stall Shower, Bathroom - Tub Shower, Breakfast Area, Built-Ins, Carpet, Ceiling Fan(s), Crown Moldings, Entry Level Bedroom, Family Room Off Kitchen, Floor Plan - Open, Kitchen - Eat-In, Pantry, Primary Bath(s), Recessed Lighting, Walk-in Closet(s), Wood Floors
- Appliances: Built-In Microwave, Dishwasher, Disposal, Dryer, Exhaust Fan, Icemaker, Oven/Range - Electric, Refrigerator, Stainless Steel Appliances, Washer, Water Dispenser
- Flooring: Carpet, Ceramic Tile, Hardwood
Rooms
Bathrooms
- Total Bathrooms: 2
- Full Bathrooms: 2
- Main Floor Baths: 2
- Main - Full Baths: 2
Bedrooms
- Total Bedrooms: 3
- Bedrooms Main & Up: 3
Other Rooms
- Laundry: Main Floor
Exterior
- Porch/Patio/Deck: Patio(s), Porch(es)
Parking
- Total Spaces: 2
- Parking Features: Concrete Driveway
- Parking Type: Off Street
Location
- Municipality: City of Rockville
- County: MONTGOMERY
- Subdivision: ROCKCREST
- Driving Directions: Norbeck Road to Baltimore Road to Broadwood Drive
- City Limits: Yes
School Information
- School District: Montgomery County Public Schools
- High School: Richard Montgomery
Heating & Cooling
- Central air: Yes
- Cooling Type: Other, Ceiling Fan(s), Central A/C
- Cooling Fuel: Electric
- Heating Type: Forced Air
- Heating Fuel: Natural Gas
- Water Heater: Natural Gas
Utilities
- Sewer: Public Sewer
- Water: Public
Structural Information
- Architectural Style: Ranch/Rambler
- Structure Type: Detached
- Construction: Frame
- Foundation: Crawl Space
- Windows: Replacement
- Doors: French, Storm
- Stories Description: Main
- Square Feet: 1,302
- Sq. Ft. Source: Assessor
- Living Area: 1,302 Sq. Ft.
- Finished Above Grnd: 1,302 Sq. Ft.
- Year Built: 1951
- Year Built Source: Assessor
- Property Condition: Very Good
Additional Structures
- Other Structures: Shed
Lot Features
- Lot Size (Acres): 0.18
- Lot Size (Sq. Ft.): 7,900
- Lot Size Source: Assessor
- Zoning: R60
- Lot Description: Landscaping
- Fencing (Description): Rear
Financial Considerations
- Price Per Sq. Ft.: $422.43
- Assessment Year: 2026
- City/TownTax: $1,193
- City/TownTax Freq: Annually
- County Tax: $4,247
- County Tax Freq: Semi-Annually
- Tax w/Assessment: $426,700
- Tax Amount: $6,252
- Tax Year: 2025
- Terms: Standard Sale
- Tax Total Finished Sq. Ft.: 1302
Disclosures and Reports
- Ownership: Fee Simple
- Lot Number: 16
Listed by Cummings & Co. Realtors, Reta Sponsky
Sold by Real Broker, LLC, John T Kirk

Get Pre-Approved Today
Schools
Schools serving 1102 Broadwood Dr
School District:Montgomery County Public Schools, Gaithersburg, MD
| Name | Grades | Distance |
|---|---|---|
Twinbrook Elementary School 5911 Ridgway Avenue, Rockville, MD 20851 | PK-5 | 0.7 mi |
Julius West Middle School 651 Great Falls Road, Rockville, MD 20850 | 6-8 | 1.8 mi |
Richard Montgomery High School 250 Richard Montgomery Drive, Rockville, MD 20852 | 9-12 | 0.9 mi |
Disclaimer:
School attendance boundaries provided by ATTOM Data Solutions and are for reference only. Contact the school directly to verify enrollment eligibility.
Price & Sales History for 1102 Broadwood Dr
Date
Details
Price
Change
Source
6/18/2026
Sold
$579,000
5.27%
MLS
5/19/2026
Listed
$550,000
—
MLS
Disclaimer: Historical sales information is derived from public records provided by the county offices. Information is not guaranteed and should be independently verified.
1102 Broadwood Drive, Rockville, MD 20851 (MLS# MDMC2235940) is a Single Family property that was sold at $579,000 on June 18, 2026. Want to learn more about 1102 Broadwood Drive? Do you have questions about finding other Single Family real estate for sale in Rockville? You can browse all Rockville real estate or contact a Coldwell Banker agent to request more information.