This is a carousel with tiles that activate property listing cards. Use the previous and next buttons to navigate.
1/1
$629,000
This is a carousel with tiles that activate property listing cards. Use the previous and next buttons to navigate.
1/1
Property Description
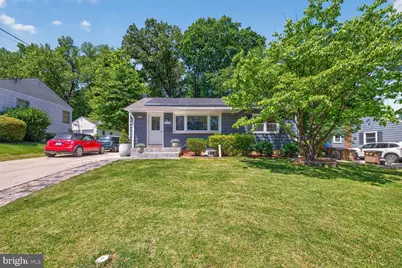
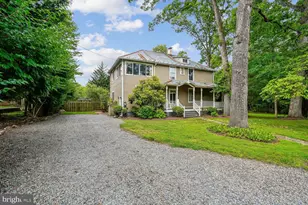
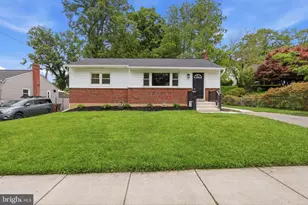
Welcome to this stunningly upgraded, custom-designed masterpiece in the heart of Rockville! Filled with an abundance of natural light, this detached home is a showcase of modern-industrial luxury infused with strong organic and biophilic design elements. The current owners poured immense love, care, and thoughtful detail into every inch of this property, creating a truly unique sanctuary perfect for large families, multi-generational living, or those looking to house-hack and offset their mortgage. Boasting 5 legal bedrooms and 3 full bathrooms across an efficiently designed, dual-level layout, this property radiates high-end, contemporary style. The open-concept main level centers around a gourmet chef's kitchen featuring premium countertops, modern under-counter lighting, and high-end stainless steel appliances-a true entertainer's dream. Step into the living room, where industrial edge meets organic warmth: a striking custom accent wall of natural wood anchors the space, beautifully complementing the cozy fireplace and a built-in retractable TV arm for seamless entertainment. Throughout the home, stylish barn doors on closets add a touch of chic sophistication, while a clever built-in ladder offers easy access to the attic storage. Downstairs, the fully finished walk-out lower level functions as a completely independent living space, complete with built-in speakers for an immersive audio experience. Featuring its own separate basement entrance, a fully equipped kitchenette, legal bedrooms, and a full bath, it is the ultimate setup for rental income, an in-law suite, or an au-pair suite. The showstopper is the premium outdoor oasis. Walk out to an expansive back deck outfitted with a heavy-duty metal gazebo, designed specifically for epic social gatherings in a lush backyard setting. The property also features a rare, massive parking pad that comfortably accommodates up to 4 vehicles. To top it off, eco-friendly solar panels provide incredibly low monthly electricity bills! Exceptional commuter location close to major transit, shopping, and dining. Don't miss the ultimate combination of luxury, efficiency, and income-producing potential!
Full Property Details
Full Property Details for 310 Edmonston Dr
General
- Sold For: $629,000
- Taxes: $6,078 (2025)
- Status: Closed
- Type: Single Family
- Source: BrightMLSMidAtlantic
- MLS ID: MDMC2237738
- Added to Site: 48 day(s) ago
Rooms
Bathrooms
- Total Bathrooms: 3
- Full Bathrooms: 3
- Main Floor Baths: 1
- Main - Full Baths: 1
- Lower Floor Baths: 2
- Lower - Full Baths: 2
Bedrooms
- Total Bedrooms: 5
- Bedrooms Lower: 2
- Bedrooms Main & Up: 3
Parking
- Parking Type: Driveway
Location
- Municipality: City of Rockville
- County: MONTGOMERY
- Subdivision: SILVER ROCK
- Driving Directions: From Route 586 / Viers Mill Road, turn North onto Edmonston Drive. Continue past Grandin Avenue. Property will be on your left. Look for the massive parking pad.
School Information
- School District: Montgomery County Public Schools
Heating & Cooling
- Central air: Yes
- Cooling Type: Central A/C
- Cooling Fuel: Electric
- Heating Type: Central
- Heating Fuel: Natural Gas
- Water Heater: Natural Gas
Utilities
- Sewer: Public Sewer
- Water: Public
Structural Information
- Architectural Style: Ranch/Rambler
- Structure Type: Detached
- Construction: Frame
- Basement: Yes
- Basement Entrance: Yes
- Basement Desc.: Daylight, Full, Windows, Walkout Level, Outside Entrance, Interior Access
- Foundation: Permanent
- Stories Description: Lower 1, Main
- Square Feet: 1,944
- Sq. Ft. Source: Estimated
- Living Area: 1,728 Sq. Ft.
- Finished Above Grnd: 864 Sq. Ft.
- Finished Below Grnd: 864 Sq. Ft.
- Year Built: 1953
- Year Built Source: Assessor
Unit Information
Unit 1
- Bathrooms-Lower: 2
- Bedrooms-Lower: 2
Lot Features
- Lot Size (Acres): 0.18
- Lot Size (Sq. Ft.): 7,631
- Lot Size Source: Assessor
- Zoning: R60
Financial Considerations
- Price Per Sq. Ft.: $728.01
- Assessment Year: 2026
- City/TownTax: $1,155
- City/TownTax Freq: Annually
- County Tax: $4,111
- County Tax Freq: Annually
- Tax w/Assessment: $421,400
- Tax Amount: $6,078
- Tax Year: 2025
- Terms: Standard Sale
Disclosures and Reports
- Ownership: Fee Simple
- Lot Number: 7
Listed by RLAH @properties, Ricardo Vasquez
Sold by Redfin Corp, Russell E Chandler

Get Pre-Approved Today
Schools
Schools serving 310 Edmonston Dr
School District:Montgomery County Public Schools, Gaithersburg, MD
| Name | Grades | Distance |
|---|---|---|
Meadow Hall Elementary School 951 Twinbrook Parkway, Rockville, MD 20851 | K-5 | 0.8 mi |
Earle B. Wood Middle School 14615 Bauer Drive, Rockville, MD 20853 | 6-8 | 1.5 mi |
Rockville High School 2100 Baltimore Road, Rockville, MD 20851 | 9-12 | 0.7 mi |
Disclaimer:
School attendance boundaries provided by ATTOM Data Solutions and are for reference only. Contact the school directly to verify enrollment eligibility.
Price & Sales History for 310 Edmonston Dr
Date
Details
Price
Change
Source
7/07/2026
Sold
$629,000
—
MLS
6/04/2026
Listed
$629,000
—
MLS
Disclaimer: Historical sales information is derived from public records provided by the county offices. Information is not guaranteed and should be independently verified.
310 Edmonston Drive, Rockville, MD 20851 (MLS# MDMC2237738) is a Single Family property that was sold at $629,000 on July 07, 2026. Want to learn more about 310 Edmonston Drive? Do you have questions about finding other Single Family real estate for sale in Rockville? You can browse all Rockville real estate or contact a Coldwell Banker agent to request more information.