This is a carousel with tiles that activate property listing cards. Use the previous and next buttons to navigate.
1/30
$4,500
This is a carousel with tiles that activate property listing cards. Use the previous and next buttons to navigate.
1/30
Property Description
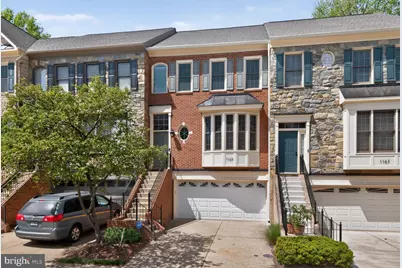
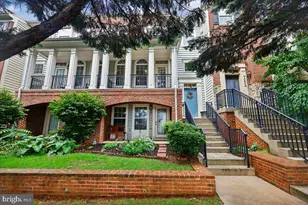
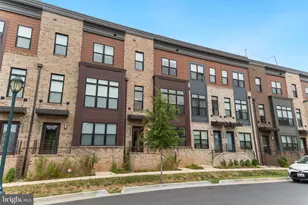
Beautifully maintained luxury brick townhome in the highly sought-after Villages at Tower Oaks! This spacious home offers 3 bedrooms, 3.5 baths, and a TWO-car garage with an ideal layout for comfortable living and entertaining. The main level features gleaming hardwood floors, 9-foot ceilings, a formal dining room, and a bright open-concept. The gourmet kitchen boasts granite countertops, stainless steel appliances, and designer backsplash, opening seamlessly to the casual dining and family room. Upstairs, the primary suite impresses with cathedral ceilings, a walk-in closet, and a luxurious en-suite bath with soaking tub and jets. The additional bedrooms also feature vaulted ceilings that create a spacious and airy feel. All new windows throughout the house. The finished lower level provides excellent additional living space, perfect for a recreation room, office, or guest area with a fireplace. Enjoy outdoor living with new sliding glass door to the deck overlooking the fenced yard. An in-wall audio system adds the perfect touch for entertaining. Community connects to Dogwood Park. Conveniently located near Tower Oaks, Pike & Rose, Park Potomac, Clyde's Tower Oaks Lodge, I-270, I-495, and MD-355, with easy access to shopping, dining, parks, and commuter routes. Pets considered on a case-by-case basis.
Full Property Details
Full Property Details for 1169 Regal Oak Dr
General
- Rent: $4,500
- HOA FEE: $160/month
- Status: Under Contract
- Type: Townhouse
- Source: BrightMLSMidAtlantic
- MLS ID: MDMC2227356
- Updated: 5/12/2026
- Added to Site: 39 day(s) ago
Rental Information
- Max. Lease (Mths): 60
- Min. Lease (Mths): 12
Interior
- Fireplace: Yes
- Number of Fireplaces: 1
- Appliances: Dishwasher, Disposal, Dryer, Microwave, Oven - Self Cleaning, Oven - Single, Refrigerator, Stove, Washer, Water Heater
- Flooring: Hardwood, Carpet
Rooms
Bathrooms
- Total Bathrooms: 4
- Full Bathrooms: 3
- Half Bathrooms: 1
- Upper Floor Baths: 2
- Upper - Full Baths: 2
- Main Floor Baths: 1
- Main - 1/2 Baths: 1
- Lower Floor Baths: 1
- Lower - Full Baths: 1
Bedrooms
- Total Bedrooms: 3
- Bedrooms Upper: 3
Other Rooms
- Laundry: Upper Floor
Additional Information
- Shared Amenities: Common Grounds
Parking
- Garage: Yes
- Garage Spaces: 2
- Total Spaces: 2
- Parking Type: Attached Garage
- Garage Description: Garage Door Opener
Location
- County: MONTGOMERY
- Subdivision: TOWER OAKS
- Building Name: VILLAGES OF TOWER OAKS
- Driving Directions: From Wootton Parkway, turn onto Tower Oaks Blvd, to a Right on Regal Oak Drive, at the traffic circle stay left to stay on Regal Oak Drive to 1169.
School Information
- School District: Montgomery County Public Schools
- High School: Richard Montgomery
Community
- Association: Yes
- Pets Allowed: Yes
- Pets: Case by Case Basis
Heating & Cooling
- Central air: Yes
- Cooling Type: Central A/C
- Cooling Fuel: Electric
- Heating Type: Heat Pump(s)
- Heating Fuel: Natural Gas
- Water Heater: Natural Gas
Utilities
- Sewer: Public Sewer
- Water: Public
- Utility Description: Natural Gas Available, Cable TV Available, Electric Available, Sewer Available, Water Available
Structural Information
- Architectural Style: Colonial
- Structure Type: Interior Row/Townhouse
- Construction: Brick Front
- Basement: Yes
- Basement Desc.: Fully Finished, Garage Access
- Foundation: Slab
- Roof: Shingle
- Windows: Bay/Bow
- Stories Description: Lower 1, Main, Upper 1
- Square Feet: 2,772
- Sq. Ft. Source: Estimated
- Living Area: 2,448 Sq. Ft.
- Finished Above Grnd: 1,848 Sq. Ft.
- Finished Below Grnd: 600 Sq. Ft.
- Year Built: 1998
- Year Built Source: Assessor
Unit Information
Unit 1
- Bathrooms-Lower: 1
Lot Features
- Lot Size (Acres): 0.04
- Lot Size (Sq. Ft.): 1,742
- Lot Size Source: Estimated
- Zoning: CPD1
Financial Considerations
- Price Per Sq. Ft.: $2.44
- Association Fee: $160
- Assoc Fee Freq.: Monthly
- Application Fee: $50
- Security Deposit: $4,500
- Pet Deposit: $500
- Tenant Pays: Utilities - All, Lawn/Tree/Shrub Care, Light Bulbs/Filters/Fuses/Alarm Care, Minor Interior Maintenance, Exterior Maintenance
- Tax Total Finished Sq. Ft.: 2448
Disclosures and Reports
- Ownership: Other
Listed by Global One, Siu L Cheung
Schools
Schools serving 1169 Regal Oak Dr
School District:Montgomery County Public Schools, Gaithersburg, MD
| Name | Grades | Distance |
|---|---|---|
Bayard Rustin Elementary 332 West Edmonston Drive, Rockville, MD 20852 | K-5 | 0.5 mi |
Julius West Middle School 651 Great Falls Road, Rockville, MD 20850 | 6-8 | 0.9 mi |
Richard Montgomery High School 250 Richard Montgomery Drive, Rockville, MD 20852 | 9-12 | 0.7 mi |
Disclaimer:
School attendance boundaries provided by ATTOM Data Solutions and are for reference only. Contact the school directly to verify enrollment eligibility.
Price History for 1169 Regal Oak Dr
Date
Details
Price
Change
Source
4/21/2026
Listed
$4,500
—
MLS
Disclaimer: Historical sales information is derived from public records provided by the county offices. Information is not guaranteed and should be independently verified.
1169 Regal Oak Drive, Rockville, MD 20852 (MLS# MDMC2227356) is a Townhouse property with 3 bedrooms, 3 full bathrooms and 1 partial bathroom. 1169 Regal Oak Drive is currently listed for rent at $4,500 and was received on April 21, 2026. Want to learn more about 1169 Regal Oak Drive? Do you have questions about finding other real estate for sale or rent in Rockville? You can browse all Rockville rentals or contact a Coldwell Banker agent to request more information.