This is a carousel with tiles that activate property listing cards. Use the previous and next buttons to navigate.
1/18
$3,350 Coming Soon
This is a carousel with tiles that activate property listing cards. Use the previous and next buttons to navigate.
1/18
Property Description
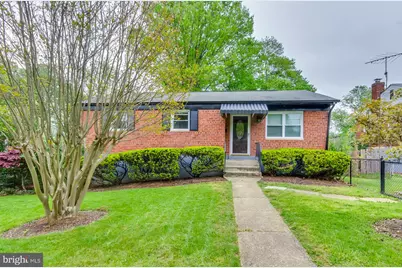
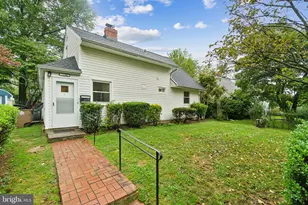
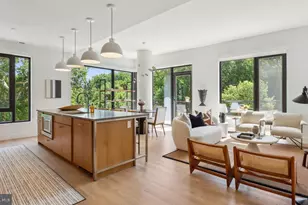
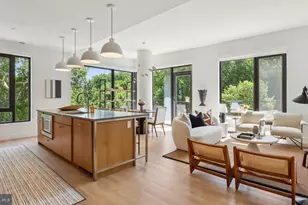
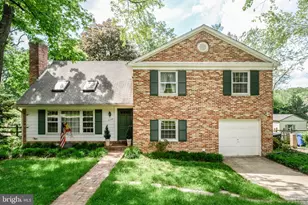
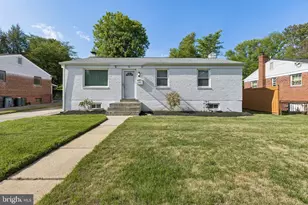
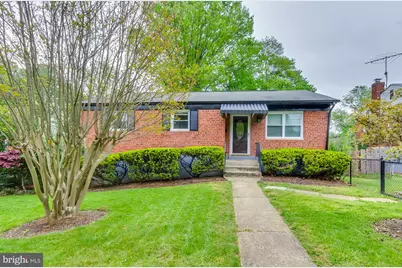
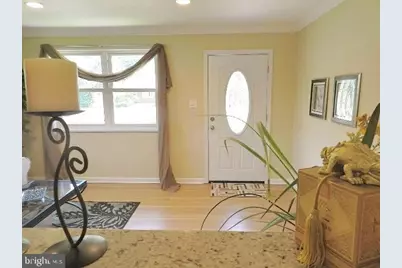
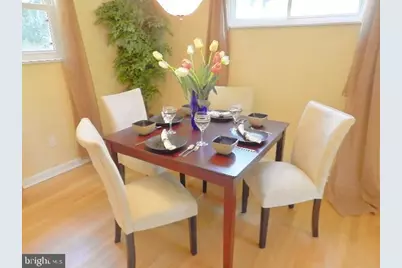
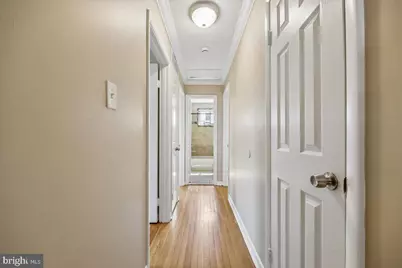
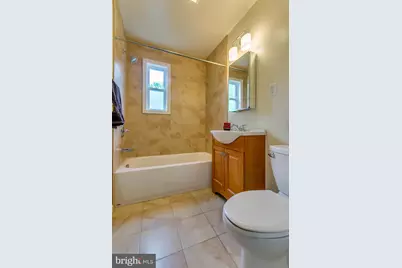
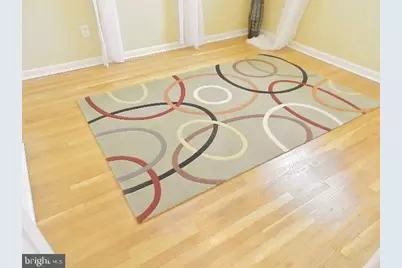
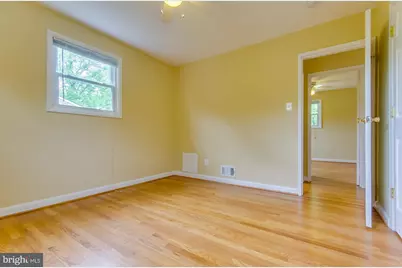
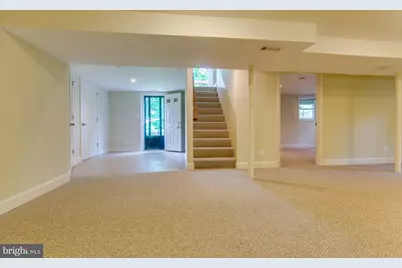
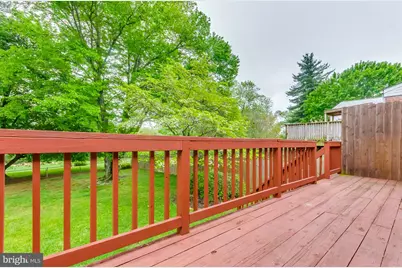
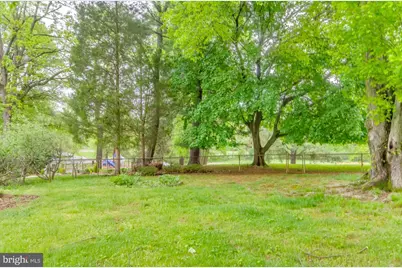
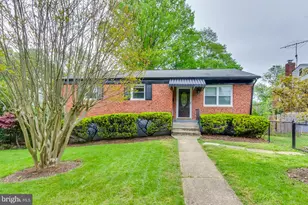
Lovely 4 BR 2 Bath house near the White Flint Metro. Discover this gorgeous and spacious two-level rambler in the highly sought-after Randolph Hills neighborhood. Beautifully maintained, this home, with a back yard adjacent to Rock Creek Park, delivers the perfect blend of style, functionality, and comfortable living ideal for both everyday life and entertaining. A welcoming foyer opens into a bright and inviting living room, highlighted by gleaming hardwood floors and a large picture window that fills the space with natural light. The open gourmet kitchen serves as the heart of the home, featuring granite countertops, stainless steel appliances, abundant cabinetry, neutral porcelain tile flooring, and seamless flow into the adjacent dining area. Step outside to a deck overlooking Rock Creek Park, perfect for entertaining, outdoor dining, or simply relaxing. The main level offers a spacious primary suite with two additional generously sized bedrooms and a full hall bathroom. The fully finished lower level provides exceptional additional living space, complete with a spacious family room, an additional bedroom or flexible office space, a full bathroom, laundry area, and utility room. Brand-new luxury vinyl flooring enhances the entire level, which also features a full walk-out to the private backyard allowing direct access to Rock Creek Park. It is a commuter's dream just minutes from North Bethesda Metro, Garrett Park MARC, Pike & Rose, Rockville, and downtown Bethesda. Enjoy easy access to shopping, dining and cultural destinations like Strathmore, along with everyday conveniences including Whole Foods, Trader Joe's, and Wegmans. Don't miss this exceptional opportunity to rent one of the locations in North Bethesda.
Full Property Details
Full Property Details for 11705 Ashley Dr
General
- Rent: $3,350
- Status: Coming Soon
- Type: Single Family
- Source: BrightMLSMidAtlantic
- MLS ID: MDMC2236930
- Updated: 6/5/2026
- Added to Site: 38 day(s) ago
- Expected Market Date: 8/15/2026
Rental Information
- Max. Lease (Mths): 36
- Min. Lease (Mths): 12
Interior
- Rooms/Areas: Bathroom 1
- Interior Features: Combination Kitchen/Dining, Floor Plan - Traditional, Kitchen - Country, Kitchen - Gourmet
- Appliances: Oven/Range - Gas, Range Hood, Dishwasher, Disposal, Dryer, Washer, Built-In Microwave, Refrigerator
- Flooring: Wood
Rooms
Bathrooms
- Total Bathrooms: 2
- Full Bathrooms: 2
- Main Floor Baths: 1
- Main - Full Baths: 1
- Lower Floor Baths: 1
- Lower - Full Baths: 1
Bedrooms
- Total Bedrooms: 4
- Bedrooms Lower: 1
- Bedrooms Main & Up: 3
Other Rooms
- Laundry: Basement, Has Laundry
Additional Information
- Security/Safety: Carbon Monoxide Detector(s), Smoke Detector
Exterior
- Porch/Patio/Deck: Deck(s)
Parking
- Parking Type: Driveway, Off Street
Location
- County: MONTGOMERY
- Subdivision: RANDOLPH HILLS
- Cross Streets: Oxbow
- Driving Directions: From Randolph, take Rocking Horse to immediate Left onto Ashley
School Information
- School District: Montgomery County Public Schools
Heating & Cooling
- Central air: Yes
- Cooling Type: Central A/C
- Cooling Fuel: Electric
- Heating Type: Forced Air
- Heating Fuel: Natural Gas
- Water Heater: Natural Gas
Utilities
- Sewer: Public Sewer
- Water: Public
- Utility Description: Natural Gas Available, Sewer Available, Water Available, Electric Available
Structural Information
- Architectural Style: Ranch/Rambler
- Structure Type: Detached
- Construction: Brick
- Basement: Yes
- Basement Desc.: Fully Finished, Walkout Level
- Foundation: Block
- Roof: Asphalt
- Stories Description: Lower 1, Main
- Square Feet: 2,088
- Sq. Ft. Source: Estimated
- Living Area: 2,088 Sq. Ft.
- Finished Above Grnd: 1,088 Sq. Ft.
- Finished Below Grnd: 1,000 Sq. Ft.
- Year Built: 1956
- Year Built Source: Estimated
- Property Condition: Excellent
Unit Information
Unit 1
- Bathrooms-Lower: 1
- Bedrooms-Lower: 1
Lot Features
- Property View: Park/Greenbelt, Garden/Lawn
- Lot Size (Acres): 9,000
- Lot Size (Sq. Ft.): 392,040,000
- Lot Size Source: Estimated
- Zoning: R60
- Fencing (Description): Fully
Financial Considerations
- Price Per Sq. Ft.: $3.08
- Application Fee: $40
- Security Deposit: $3,350
- Tax w/Assessment: $489,700
- Owner Pays: Taxes - Real Estate
- Tenant Pays: Utilities - All, Lawn/Tree/Shrub Care, Light Bulbs/Filters/Fuses/Alarm Care, Gutter Cleaning, Internet
- Tax Total Finished Sq. Ft.: 1088
Disclosures and Reports
- Ownership: Other
- Inclusions: Basement Refrigerator AS-IS
Listed by Menkis Real Estate, Sidney E Menkis
Schools
Schools serving 11705 Ashley Dr
School District:Montgomery County Public Schools, Gaithersburg, MD
| Name | Grades | Distance |
|---|---|---|
Viers Mill Elementary School 11711 Joseph Mill Road, Silver Spring, MD 20906 | PK-5 | 0.4 mi |
A. Mario Loiederman Middle School 12701 Goodhill Road, Silver Spring, MD 20906 | 6-8 | 1.7 mi |
Wheaton High School 12401 Dalewood Drive, Silver Spring, MD 20906 | 9-12 | 1.7 mi |
Disclaimer:
School attendance boundaries provided by ATTOM Data Solutions and are for reference only. Contact the school directly to verify enrollment eligibility.
Price History for 11705 Ashley Dr
Date
Details
Price
Change
Source
6/05/2026
Listed
$3,350
—
MLS
Disclaimer: Historical sales information is derived from public records provided by the county offices. Information is not guaranteed and should be independently verified.

11705 Ashley Drive, Rockville, MD 20852 (MLS# MDMC2236930) is a Single Family property with 4 bedrooms and 2 full bathrooms. 11705 Ashley Drive is currently listed for rent at $3,350 and was received on June 05, 2026. Want to learn more about 11705 Ashley Drive? Do you have questions about finding other real estate for sale or rent in Rockville? You can browse all Rockville rentals or contact a Coldwell Banker agent to request more information.