This is a carousel with tiles that activate property listing cards. Use the previous and next buttons to navigate.
1/1
$848,000
This is a carousel with tiles that activate property listing cards. Use the previous and next buttons to navigate.
1/1
Property Description
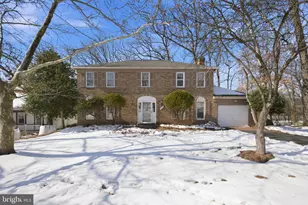
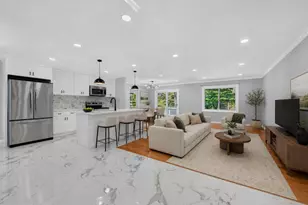
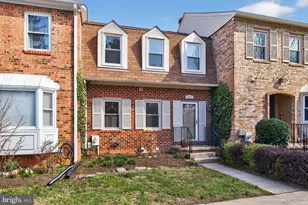
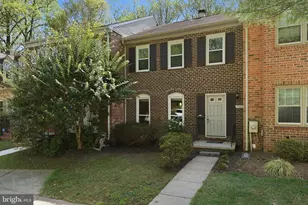
Welcome to 11844 Dinwiddie Dr, a well-maintained brick colonial offering generous living space, on a quiet, tree-lined street in Rockville, back and close to the Highway. The main level features spacious living and dining areas with great natural light, along with a bright eat-in kitchen that offers ample cabinetry and a functional layout for everyday living and entertaining. Upstairs, the home includes four generously sized bedrooms, including a primary suite with excellent closet space and abundant natural light. The finished basement adds exceptional versatility, featuring one bedroom with 2 additional rooms without egress windows, a wet bar, a full bathroom, and a large recreation area-ideal for a home office, guest accommodations, gym, media room, or multigenerational living. Walk-out access enhances convenience and usability, while the dedicated laundry area and plentiful storage throughout the home add to its practicality. A one-car garage and driveway provide ample parking. Ideally located near Rockville Pike, Metro, parks, shopping, dining, and major commuter routes, this home offers both space and convenience. With solid bones and a layout that adapts to a variety of lifestyles, this property presents a great opportunity to move in and enjoy now or personalize over time. ***Walter Johnson High School boundaries may change as Woodward High reopens for the 2027-2028 school year.***
Full Property Details
Full Property Details for 11844 Dinwiddie Dr
General
- Sold For: $848,000
- Taxes: $9,913 (2025)
- Status: Closed
- Type: Single Family
- Source: BrightMLSMidAtlantic
- MLS ID: MDMC2216982
- Added to Site: 92 day(s) ago
Interior
- Interior Features: Attic, Kitchen - Table Space, Breakfast Area, Kitchen - Eat-In, Primary Bath(s), Crown Moldings, Laundry Chute, Wet/Dry Bar, Wood Floors, Floor Plan - Traditional
- Fireplace: Yes
- Number of Fireplaces: 1
- Fireplace(s): Screen
- Appliances: Dishwasher, Disposal, Dryer, Icemaker, Refrigerator, Stove, Washer
Rooms
Bathrooms
- Total Bathrooms: 4
- Full Bathrooms: 3
- Half Bathrooms: 1
- Upper Floor Baths: 2
- Upper - Full Baths: 2
- Main Floor Baths: 1
- Main - 1/2 Baths: 1
- Lower Floor Baths: 1
- Lower - Full Baths: 1
Bedrooms
- Total Bedrooms: 7
- Bedrooms Upper: 4
- Bedrooms Lower: 3
Parking
- Garage: Yes
- Garage Spaces: 1
- Total Spaces: 1
- Parking Type: Off Street, Attached Garage
- Garage Description: Garage - Front Entry
Location
- County: MONTGOMERY
- Subdivision: MONTROSE WOODS
- Driving Directions: Please folllow the GPS.
School Information
- School District: Montgomery County Public Schools
- High School: Walter Johnson
Heating & Cooling
- Cooling Type: Other
- Cooling Fuel: Electric
- Heating Type: Forced Air
- Heating Fuel: Natural Gas
- Water Heater: Natural Gas
Utilities
- Sewer: Public Sewer
- Water: Public
Structural Information
- Architectural Style: Colonial
- Structure Type: Detached
- Construction: Frame
- Basement: Yes
- Basement Entrance: Yes
- Basement Desc.: Outside Entrance, Rear Entrance, Fully Finished
- Foundation: Other
- Roof: Composite
- Stories Description: Lower 1, Main, Upper 1
- Square Feet: 3,552
- Sq. Ft. Source: Assessor
- Living Area: 3,376 Sq. Ft.
- Finished Above Grnd: 2,376 Sq. Ft.
- Finished Below Grnd: 1,000 Sq. Ft.
- Year Built: 1980
- Year Built Source: Assessor
Unit Information
Unit 1
- Bathrooms-Lower: 1
- Bedrooms-Lower: 3
Lot Features
- Lot Size (Acres): 0.27
- Lot Size (Sq. Ft.): 11,570
- Lot Size Source: Assessor
- Zoning: R90
Financial Considerations
- Price Per Sq. Ft.: $370.37
- Assessment Year: 2025
- City/TownTax Freq: Annually
- County Tax: $9,378
- County Tax Freq: Annually
- Tax w/Assessment: $814,633
- Tax Amount: $9,913
- Tax Year: 2025
- Terms: Standard Sale
- Tax Total Finished Sq. Ft.: 3376
Disclosures and Reports
- Ownership: Fee Simple
- Lot Number: 45
Listed by RLAH @properties, Asila Sayedi
Sold by Serhant, LaKisa Carter

Get Pre-Approved Today
Schools
Schools serving 11844 Dinwiddie Dr
School District:Montgomery County Public Schools, Gaithersburg, MD
| Name | Grades | Distance |
|---|---|---|
Farmland Elementary School 7000 Old Gate Road, Rockville, MD 20852 | K-5 | 0.4 mi |
Tilden Middle School 6300 Tilden Lane, Rockville, MD 20852 | 6-8 | 1.3 mi |
Walter Johnson High School 6400 Rock Spring Dr, Bethesda, MD 20814 | 9-12 | 2.1 mi |
Disclaimer:
School attendance boundaries provided by ATTOM Data Solutions and are for reference only. Contact the school directly to verify enrollment eligibility.
Price & Sales History for 11844 Dinwiddie Dr
Date
Details
Price
Change
Source
4/23/2026
Sold
$848,000
-3.64%
MLS
4/06/2026
Price Reduced
$879,999
-2.22%
MLS
3/19/2026
Price Reduced
$899,999
-5.26%
MLS
2/24/2026
Listed
$949,999
—
MLS
Disclaimer: Historical sales information is derived from public records provided by the county offices. Information is not guaranteed and should be independently verified.
11844 Dinwiddie Drive, Rockville, MD 20852 (MLS# MDMC2216982) is a Single Family property that was sold at $848,000 on April 23, 2026. Want to learn more about 11844 Dinwiddie Drive? Do you have questions about finding other Single Family real estate for sale in Rockville? You can browse all Rockville real estate or contact a Coldwell Banker agent to request more information.