This is a carousel with tiles that activate property listing cards. Use the previous and next buttons to navigate.
1/1
$630,000 Just Listed
This is a carousel with tiles that activate property listing cards. Use the previous and next buttons to navigate.
1/1
Property Description
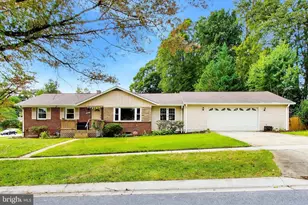
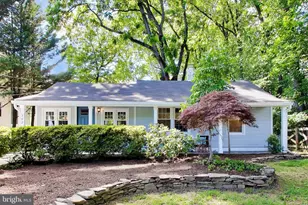
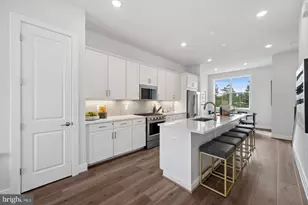
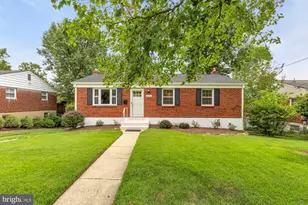
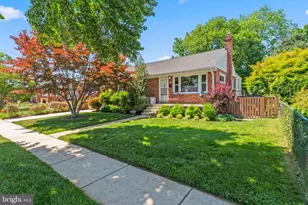
Welcome to this beautifully updated and meticulously maintained single-family home offering 3 bedrooms, 2 bathrooms, and approximately 1,800 square feet of thoughtfully designed living space. Filled with natural light, the home features gleaming hardwood floors, oversized windows, and a warm, inviting layout ideal for both everyday living and entertaining. The heart of the home is the stunning remodeled contemporary kitchen, complete with quartz countertops, stainless steel appliances, a gas range, soft-close cabinetry, recessed lighting, and an adjoining dining area. The kitchen flows seamlessly into a spacious family room surrounded by windows and overlooking the private backyard. The upper level offers three generously sized bedrooms and a beautifully renovated full bath featuring double vanities and modern finishes. The finished lower level expands the living space with a large recreation room, a full bathroom, laundry area with utility sink, and abundant storage. Outdoor living is equally impressive with a spacious deck, a large fenced backyard, and a storage shed. An oversized carport leads directly into a convenient mudroom, while the extended driveway and additional parking pad provide ample off-street parking. Major improvements include a newer roof, gutters, HVAC system, and a replaced water heater, providing added peace of mind. Ideally located just moments from Rock Creek Park, you'll enjoy easy access to miles of scenic hiking and biking trails that extend north toward Lake Needwood and south through Washington, D.C., connecting to destinations including the National Zoo and Georgetown. The home is also conveniently close to Metro, shopping, dining, and major commuter routes. This move-in-ready Rockville home perfectly blends modern updates, timeless charm, outdoor recreation, and exceptional convenience.
Full Property Details
Full Property Details for 12203 Nordlie Dr
General
- Price: $630,000
- Taxes: $6,729 (2025)
- Status: Active
- Type: Single Family
- Source: BrightMLSMidAtlantic
- MLS ID: MDMC2245074
- Updated: 8/22/2026
- Added to Site: 1 day(s) ago
Interior
- Rooms/Areas: Living Room, Dining Room, Kitchen, Laundry, Recreation Room
- Interior Features: Dining Area, Window Treatments, Wood Floors, Recessed Lighting, Built-Ins, Bathroom - Soaking Tub, Bathroom - Walk-In Shower, Efficiency, Floor Plan - Open
- Fireplace: Yes
- Number of Fireplaces: 1
- Fireplace(s): Fireplace - Glass Doors
- Appliances: Dishwasher, Disposal, Dryer, Oven/Range - Gas, Refrigerator, Washer, Water Heater, Stainless Steel Appliances, Built-In Microwave, Energy Efficient Appliances
- Flooring: Wood
Rooms
Bathrooms
- Total Bathrooms: 2
- Full Bathrooms: 2
- Upper Floor Baths: 1
- Upper - Full Baths: 1
- Lower Floor Baths: 1
- Lower - Full Baths: 1
Bedrooms
- Total Bedrooms: 3
- Bedrooms Upper: 3
Other Rooms
- Laundry: Basement, Dryer In Unit, Has Laundry, Lower Floor, Washer In Unit
Exterior
- Porch/Patio/Deck: Deck(s), Roof
Parking
- Carport Spaces: 2
- Total Spaces: 4
- Parking Type: Off Street, Attached Carport, Driveway
Location
- County: MONTGOMERY
- Subdivision: FRANKLIN PARK
- Driving Directions: See GPS
School Information
- School District: Montgomery County Public Schools
- Elementary School: Viers Mill
- Middle School: A. Mario Loiederman
- High School: Wheaton
Community
- Pets Allowed: Yes
- Pets: No Pet Restrictions
Heating & Cooling
- Central air: Yes
- Cooling Type: Central A/C
- Cooling Fuel: Electric
- Heating Type: Forced Air
- Heating Fuel: Natural Gas
- Water Heater: Natural Gas
Utilities
- Sewer: Public Sewer
- Water: Public
Structural Information
- Architectural Style: Split Level
- Structure Type: Detached
- Model: REMODELED W/FP AND CARPORT
- Construction: Brick
- Basement: Yes
- Basement Desc.: Connecting Stairway, Daylight, Full
- Foundation: Other
- Stories Description: Lower 1, Main, Upper 1
- Square Feet: 1,622
- Sq. Ft. Source: Estimated
- Living Area: 1,622 Sq. Ft.
- Finished Above Grnd: 1,622 Sq. Ft.
- Year Built: 1957
- Year Built Source: Assessor
- Property Condition: Excellent
Unit Information
Unit 1
- Bathrooms-Lower: 1
Lot Features
- Lot Size (Acres): 0.19
- Lot Size (Sq. Ft.): 8,222
- Lot Size Source: Assessor
- Zoning: R60
Financial Considerations
- Price Per Sq. Ft.: $388.41
- Assessment Year: 2026
- City/TownTax Freq: Annually
- County Tax: $5,911
- County Tax Freq: Annually
- Tax w/Assessment: $536,600
- Tax Amount: $6,729
- Tax Year: 2025
Disclosures and Reports
- Ownership: Fee Simple
- Lot Number: P23
Listed by Redfin Corp, Mandy Kaur
Get Pre-Approved Today
Schools
Schools serving 12203 Nordlie Dr
School District:Montgomery County Public Schools, Gaithersburg, MD
| Name | Grades | Distance |
|---|---|---|
Viers Mill Elementary School 11711 Joseph Mill Road, Silver Spring, MD 20906 | PK-5 | 0.8 mi |
A. Mario Loiederman Middle School 12701 Goodhill Road, Silver Spring, MD 20906 | 6-8 | 1.4 mi |
Wheaton High School 12401 Dalewood Drive, Silver Spring, MD 20906 | 9-12 | 1.6 mi |
Disclaimer:
School attendance boundaries provided by ATTOM Data Solutions and are for reference only. Contact the school directly to verify enrollment eligibility.
Price & Sales History for 12203 Nordlie Dr
Date
Details
Price
Change
Source
8/22/2026
Listed
$630,000
38.46%
MLS
9/12/2017
Sold
$455,000
—
Public Record
Disclaimer: Historical sales information is derived from public records provided by the county offices. Information is not guaranteed and should be independently verified.
Tax History
Tax History for 12203 Nordlie Dr
Year
Property Taxes
Change
Tax Assessment
Change
2025
$6,037
—
$536,600
5%
2025
$6,037
-5%
$513,433
5%
2024
$6,375
32%
$490,267
5%
2022
$4,836
36%
$467,100
6%
2022
$3,560
-16%
$441,700
6%
2018
$4,239
2%
$416,300
6%
2021
$4,174
2%
$390,900
1%
2020
$4,099
1%
$387,300
2%
2018
$4,061
5%
$380,100
6%
2017
$3,885
12%
$357,233
7%
2016
$3,480
7%
$334,367
7%
2015
$3,254
-1%
$311,500
—
2014
$3,294
—
$311,500
—
Disclaimer: Historical tax information is derived from public records provided by the county offices. Information is not guaranteed and should be independently verified.
Estimate the Cost
Estimate the Cost for 12203 Nordlie Dr
12203 Nordlie Drive, Rockville, MD 20852 (MLS# MDMC2245074) is a Single Family property with 3 bedrooms and 2 full bathrooms. 12203 Nordlie Drive is currently listed for $630,000 and was received on August 22, 2026. Want to learn more about 12203 Nordlie Drive? Do you have questions about finding other Single Family real estate for sale in Rockville? You can browse all Rockville real estate or contact a Coldwell Banker agent to request more information.