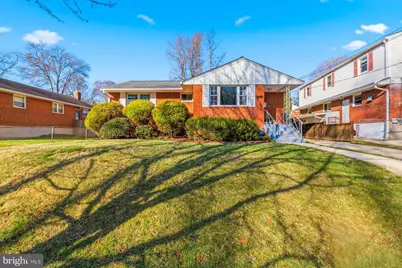
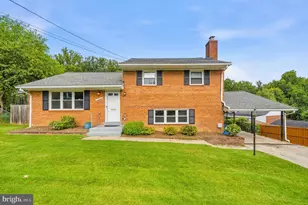
Full Property Details for 12514 Turkey Branch Pkwy
General
- Sold For: $595,250
- Taxes: $6,277 (2026)
- Status: Closed
- Type: Single Family
- Source: BrightMLSMidAtlantic
- MLS ID: MDMC2222042
- Added to Site: 208 day(s) ago
Interior
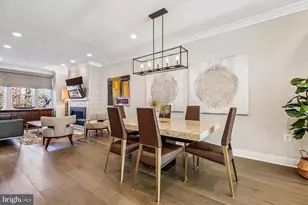
- Rooms/Areas: Living Room, Dining Room, Primary Bedroom, Bedroom 2, Bedroom 3, Kitchen, Basement, Sun/Florida Room, Bathroom 1, Bathroom 2
- Interior Features: Ceiling Fan(s), Dining Area, Entry Level Bedroom, Floor Plan - Traditional, Pantry, Primary Bath(s), Skylight(s), Bathroom - Tub Shower, Upgraded Countertops, Window Treatments, Wood Floors
- Appliances: Built-In Microwave, Disposal, Dishwasher, Dryer - Electric, Dryer - Front Loading, Exhaust Fan, Oven/Range - Gas, Refrigerator, Washer
- Flooring: Hardwood, Concrete
Rooms
- Total Bathrooms: 2
- Full Bathrooms: 2
- Main Floor Baths: 1
- Main - Full Baths: 1
- Lower Floor Baths: 1
- Lower - Full Baths: 1
- Total Bedrooms: 3
- Bedrooms Main & Up: 3
Additional Information
- Security/Safety: Carbon Monoxide Detector(s)
Exterior
- Exterior Features: Exterior Lighting, Street Lights, Other
- Porch/Patio/Deck: Roof, Brick, Patio(s)
Parking
- Total Spaces: 2
- Parking Features: Concrete Driveway
- Parking Type: Driveway, On Street
Location
- County: MONTGOMERY
- Subdivision: STONEYBROOK ESTATES
- Cross Streets: Viers Mill Rd.
- Driving Directions: From Twinbrook area of Veirs Mill Rd, turn left onto Parkland Dr. Right at first cross street onto Adrian St. Left onto Rosebud Dr. Right onto Turkey Branch Pkwy. House is on right.
- Direction Faces: East
School Information
- School District: Montgomery County Public Schools
- High School: Wheaton
Heating & Cooling
- Central air: Yes
- Cooling Type: Central A/C
- Cooling Fuel: Electric
- Heating Type: Forced Air
- Heating Fuel: Natural Gas
- Water Heater: Natural Gas
Utilities
- Sewer: Public Sewer
- Water: Public
- Utility Description: Above Ground
Structural Information
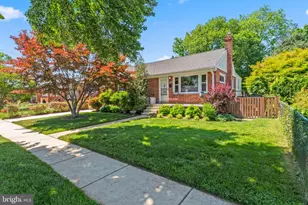
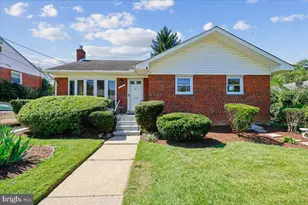
- Architectural Style: Ranch/Rambler
- Structure Type: Detached
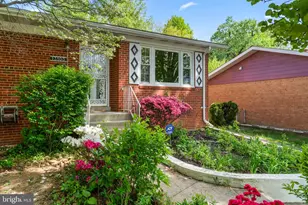
- Construction: Block, Brick
- Basement: Yes
- Basement Desc.: Connecting Stairway, Daylight, Partial, Full, Heated, Improved, Interior Access, Windows
- Foundation: Block
- Roof: Composite
- Walls/Ceilings: Dry Wall
- Windows: Double Pane, Screens, Skylights, Double Hung, Sliding
- Doors: Sliding Glass, Six Panel
- Entry Floor Number: 1
- Stories Description: Lower 1, Main
- Square Feet: 2,190
- Sq. Ft. Source: Estimated
- Living Area: 1,165 Sq. Ft.
- Finished Above Grnd: 1,165 Sq. Ft.
- Year Built: 1954
- Year Built Source: Assessor
Unit Information
Lot Features
- Property View: Street, Trees/Woods
- Lot Size (Acres): 0.14
- Lot Size (Sq. Ft.): 6,006
- Lot Size Source: Assessor
- Zoning: R60
- Lot Description: Front Yard, Rear Yard, Landscaping
- Fencing (Description): Fully, Rear, Wood
Financial Considerations
- Price Per Sq. Ft.: $471.24
- City/TownTax Freq: Annually
- Tax w/Assessment: $539,700
- Tax Amount: $6,277
- Tax Year: 2026
- Terms: Standard Sale
- Tax Total Finished Sq. Ft.: 1165
Disclosures and Reports
- Ownership: Fee Simple
- Exclusions: Alarm
- Lot Number: 10
Listed by Weichert, REALTORS, Caterina S Watson
Sold by Fathom Realty, Christine Gray