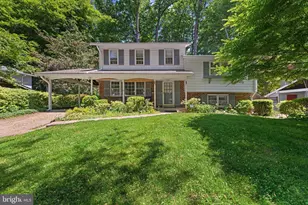
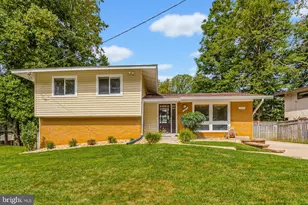
Full Property Details for 13911 Castaway Dr
General
- Sold For: $664,999
- Taxes: $6,878 (2025)
- Status: Closed
- Type: Single Family
- Source: BrightMLSMidAtlantic
- MLS ID: MDMC2223286
- Added to Site: 200 day(s) ago
Interior
- Rooms/Areas: Living Room, Dining Room, Primary Bedroom, Bedroom 2, Bedroom 3, Bedroom 4, Bedroom 5, Kitchen, Laundry, Office, Recreation Room, Bathroom 3, Primary Bathroom, Full Bath
- Interior Features: Kitchen - Table Space, Dining Area, Primary Bath(s), Floor Plan - Traditional
- Fireplace: Yes
- Number of Fireplaces: 1
- Appliances: Dishwasher, Disposal, Dryer, Icemaker, Microwave, Oven/Range - Electric, Washer
Rooms
- Total Bathrooms: 3
- Full Bathrooms: 3
- Upper Floor Baths: 2
- Upper - Full Baths: 2
- Lower Floor Baths: 1
- Lower - Full Baths: 1
- Total Bedrooms: 5
- Bedrooms Upper: 3
- Bedrooms Lower: 2
Exterior
- Porch/Patio/Deck: Patio(s), Screened
Parking
- Parking Type: Off Street, On Street
Location
- County: MONTGOMERY
- Subdivision: BEL PRE WOODS
- Driving Directions: Take 28 and turn right to Bauer Drive toward Aspen Hill. Right to Russett Road, left to Drake Drive and right to Castaway Drive.
School Information
- School District: Montgomery County Public Schools
- Elementary School: Rock Creek Valley
- Middle School: Earle B. Wood
- High School: Rockville
Heating & Cooling
- Central air: Yes
- Cooling Type: Central A/C
- Cooling Fuel: Electric
- Heating Type: Forced Air
- Heating Fuel: Central, Natural Gas
- Water Heater: Natural Gas
Utilities
- Sewer: Public Sewer
- Water: Public
Structural Information
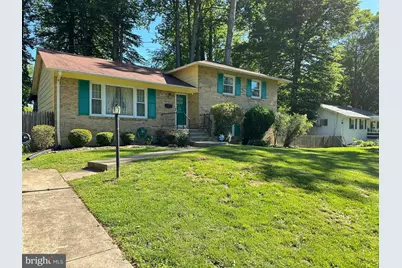
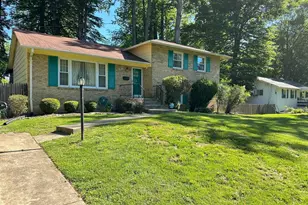
- Architectural Style: Split Level
- Structure Type: Detached
- Model: SPLIT LEVEL
- Construction: Frame
- Basement: Yes
- Basement Entrance: Yes
- Basement Desc.: Outside Entrance, Rear Entrance, Full
- Foundation: Brick/Mortar
- Walls/Ceilings: Dry Wall
- Windows: Double Pane
- Stories Description: Lower 1, Lower 2, Main, Upper 1
- Square Feet: 2,666
- Sq. Ft. Source: Estimated
- Living Area: 2,616 Sq. Ft.
- Finished Above Grnd: 2,016 Sq. Ft.
- Finished Below Grnd: 600 Sq. Ft.
- Year Built: 1966
- Year Built Source: Assessor
Unit Information
- Bathrooms-Lower: 1
- Bedrooms-Lower: 2
Additional Structures
Lot Features
- Lot Size (Acres): 0.24
- Lot Size (Sq. Ft.): 10,371
- Lot Size Source: Assessor
- Zoning: R90
- Fencing (Description): Partially
Financial Considerations
- Price Per Sq. Ft.: $329.86
- Assessment Year: 2026
- City/TownTax Freq: Annually
- County Tax: $6,060
- County Tax Freq: Annually
- Tax w/Assessment: $529,800
- Tax Amount: $6,878
- Tax Year: 2025
- Terms: Standard Sale
- Tax Total Finished Sq. Ft.: 2016
Disclosures and Reports
- Ownership: Fee Simple
- Lot Number: 12
Listed by Douglas Realty, Mingfei Zhang
Sold by MD Prime Realty Co., Naptina M. Marshall