This is a carousel with tiles that activate property listing cards. Use the previous and next buttons to navigate.
1/1
$757,321
This is a carousel with tiles that activate property listing cards. Use the previous and next buttons to navigate.
1/1
Property Description
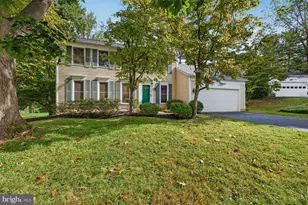
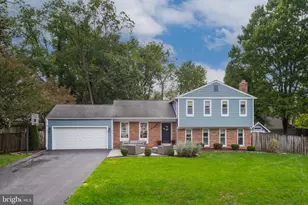
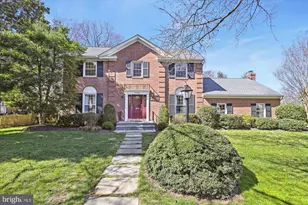
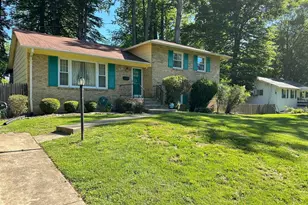
OPEN SAT 11-1 & SUN 1-3 !! Welcome home to an updated, energy-efficient split-level home, featuring solar panels with backup battery and car charger, 4 BR plus an office/5th BR, 2.4 BA, perfectly situated on a lovely fenced-in corner lot. Featuring an expansive deck with built-in seating for a table or fire pit and ideally located in prestigious Bel Pre Woods. Blocks from the picturesque lakes, woods and trails of Rock Creek Park, minutes from schools, places of worship, Olney, Pike & Rose, Rockville Town Center shopping, Metro and major commuter routes. This home has been lovingly updated throughout and is turn-key and ready to move in! Features and Amenities... 4 bedrooms, including a primary bedroom suite 2 full baths, 1 half bath, and a den/office or 5th bedroom "¢ Welcoming foyer with solid wood and glass door, wood floor, and an ingenious cabinet-styled closet for guests and storage "¢ The sun-filled main level features a spacious room suitable as either a traditional living room or an expansive dining room, complete with trendy large glass pendulum lighting and gleaming hardwood floors, offering an easy flow and vista views of the rear gardens. The dining area off the kitchen with hardwood floor, designer lighting, chair rail and crown molding, is suitable as you see fit for a seating area, featuring a sliding glass door that transitions nicely to the deck and rear gardens "¢ The remodeled kitchen features stainless steel appliances, granite counters with glass tile backsplash and new cabinets with abundant built-ins added; eat-in breakfast area boasts a built-in high top table with cabinets "¢ Primary bedroom with sparkling hardwood floor, ceiling fan, an abundant room-sized, custom designed walk-in closet; incorporates a remodeled ensuite primary bathroom with luxury ceramic tile with radiant heat, designer lighting, and separate polished porcelain vanities "¢ Three additional upper level bedrooms with gorgeous hardwood flooring and spacious closets "¢ Upper level hall tub and shower bath with designer vanity and lighting with ceramic flooring; nearby hall linen closet "¢ Lower level family living room, perfect for entertaining and relaxing with family and friends boasts built ins as well as a brick gas fireplace and floor-to-ceiling windows "¢ Lower level office with floor-to-ceiling solid wood built-ins could also serve as a 5th bedroom. It has a wood floor, view to rear gardens and a nearby renovated half bath across the hall with trendy easy on/easy off wallpaper for easy use "¢ Lower level fully appointed with a laundry room featuring a side-by-side front-loading washer and dryer, a deep farm sink with butcher block counters and cabinets; this area also has a walk-out to the side yard Special features of this home include: Purchased solar panels with backup battery; car charger in carport. Primary bathroom radiant floor heat. Gas hookup behind stove if gas cooking is desired. Govee house lights for use with programmable with app. Smart switches and automatic shades throughout. Spacious fenced corner yard with stone walkways. Gravel pit ready for a playset, trampoline or firepit. Designer rain garden with French drain, Crown molding and recessed & designer lighting throughout IMPROVEMENTS Include: (2026) Entire interior painted; (2025) New kitchen, laundry exterior doors; (2024) Laundry room and office built-ins; (2022) Solar panels and backup battery; (2021) New stove, dishwasher, microwave, kitchen cabinet doors, installed and main level floors refinished; (2020) New front exterior door; (2019) New Trex deck; (2017) New HVAC, washer; upper level floors refinished, new interior doors, trim installed; (2016) New roof; (2015) New hot water heater; (2014) Attic fan installed for energy efficiency; (2013) LL floor & built in cabinets installed, office/5th BR created; (2012)Gas fireplace; (2011) Kitchen & all 3 baths renovated, New fridge & dryer installed
Full Property Details
Full Property Details for 14002 Drake Dr
General
- Sold For: $757,321
- Taxes: $4,955 (2009)
- Status: Closed
- Type: Single Family
- Source: BrightMLSMidAtlantic
- MLS ID: MDMC2222306
- Added to Site: 46 day(s) ago
Interior
- Rooms/Areas: Living Room, Dining Room, Primary Bedroom, Bedroom 2, Bedroom 3, Bedroom 4, Kitchen, Family Room, Foyer, Breakfast Room, Bedroom 1, Laundry, Office, Storage Room, Half Bath
- Interior Features: Kitchen - Table Space, Dining Area, Kitchen - Eat-In, Primary Bath(s), Crown Moldings, Window Treatments, Upgraded Countertops, Wood Floors, Floor Plan - Open, Built-Ins, Family Room Off Kitchen
- Fireplace: Yes
- Number of Fireplaces: 1
- Fireplace(s): Fireplace - Glass Doors, Brick, Mantel(s), Gas/Propane
- Appliances: Dishwasher, Disposal, Oven/Range - Electric, Refrigerator, Washer - Front Loading, Dryer - Front Loading, Microwave
- Flooring: Solid Hardwood
Rooms
Bathrooms
- Total Bathrooms: 3
- Full Bathrooms: 2
- Half Bathrooms: 1
- Upper Floor Baths: 2
- Upper - Full Baths: 2
- Lower Floor Baths: 1
- Lower - 1/2 Baths: 1
Bedrooms
- Total Bedrooms: 4
- Bedrooms Upper: 4
Other Rooms
- Laundry: Lower Floor
Additional Information
- Shared Pool: Yes
- Pool: Yes
Exterior
- Exterior Features: Extensive Hardscape, Exterior Lighting, Gutter System, Sidewalks, Street Lights
- Porch/Patio/Deck: Deck(s), Porch(es)
Parking
- Carport Spaces: 1
- Total Spaces: 4
- Parking Features: Electric Vehicle Charging Station(s), Concrete Driveway
- Parking Type: Off Street, Attached Carport
Location
- County: MONTGOMERY
- Subdivision: BEL PRE WOODS
- Cross Streets: Castaway
- Driving Directions: Norbeck to Right on Bauer to Right on Russett to Left on Drake Drive.
School Information
- School District: Montgomery County Public Schools
- Elementary School: Rock Creek Valley
- Middle School: Earle B. Wood
- High School: Rockville
Heating & Cooling
- Central air: Yes
- Cooling Type: Central A/C
- Cooling Fuel: Electric
- Heating Type: Central, Forced Air
- Heating Fuel: Natural Gas
- Water Heater: Natural Gas
Utilities
- Sewer: Public Sewer
- Water: Public
Structural Information
- Architectural Style: Split Level
- Structure Type: Detached
- Construction: Combination, Brick
- Basement: Yes
- Basement Desc.: Connecting Stairway, Daylight, Full, Walkout Level
- Foundation: Crawl Space
- Roof: Architectural Shingle
- Walls/Ceilings: Dry Wall
- Windows: Double Hung, Energy Efficient, Replacement, Vinyl Clad
- Doors: Sliding Glass, Insulated, Six Panel
- Stories Description: Lower 1, Main, Upper 1
- Square Feet: 2,250
- Sq. Ft. Source: Assessor
- Living Area: 1,839 Sq. Ft.
- Finished Above Grnd: 1,489 Sq. Ft.
- Finished Below Grnd: 350 Sq. Ft.
- Year Built: 1967
- Year Built Source: Assessor
- Property Condition: Excellent
Unit Information
Unit 1
- Bathrooms-Lower: 1
Additional Structures
- Other Structures: Shed
Lot Features
- Lot Size (Acres): 0.21
- Lot Size (Sq. Ft.): 9,292
- Lot Size Source: Assessor
- Zoning: R90
- Lot Description: Corner, Landscaping, Premium
- Fencing (Description): Rear, Wood
Green Features
- Energy Efficient: Lighting, Home Energy Management
- Energy Generation: Net-Meter Renew Energy Credits, PV Solar Array(s) Owned
Financial Considerations
- Price Per Sq. Ft.: $466.76
- Assessment Year: 2010
- City/TownTax Freq: Annually
- County Tax: $3,504
- County Tax Freq: Annually
- Tax w/Assessment: $440,820
- Tax Amount: $4,955
- Tax Year: 2009
- Terms: Standard Sale
- Tax Total Finished Sq. Ft.: 1839
Disclosures and Reports
- Ownership: Fee Simple
- Lot Number: 15
Listed by Long & Foster Real Estate, Inc., Molly F Carter
Sold by Unrepresented, Unrepresented

Get Pre-Approved Today
Schools
Schools serving 14002 Drake Dr
School District:Montgomery County Public Schools, Gaithersburg, MD
| Name | Grades | Distance |
|---|---|---|
Rock Creek Valley Elementary School 5121 Russett Road, Rockville, MD 20853 | K-5 | 0.2 mi |
Earle B. Wood Middle School 14615 Bauer Drive, Rockville, MD 20853 | 6-8 | 0.6 mi |
Rockville High School 2100 Baltimore Road, Rockville, MD 20851 | 9-12 | 1 mi |
Disclaimer:
School attendance boundaries provided by ATTOM Data Solutions and are for reference only. Contact the school directly to verify enrollment eligibility.
Price & Sales History for 14002 Drake Dr
Date
Details
Price
Change
Source
4/28/2026
Sold
$757,321
8.97%
MLS
4/09/2026
Listed
$695,000
—
MLS
Disclaimer: Historical sales information is derived from public records provided by the county offices. Information is not guaranteed and should be independently verified.
14002 Drake Drive, Rockville, MD 20853 (MLS# MDMC2222306) is a Single Family property that was sold at $757,321 on April 28, 2026. Want to learn more about 14002 Drake Drive? Do you have questions about finding other Single Family real estate for sale in Rockville? You can browse all Rockville real estate or contact a Coldwell Banker agent to request more information.