This is a carousel with tiles that activate property listing cards. Use the previous and next buttons to navigate.
1/1
$890,000
This is a carousel with tiles that activate property listing cards. Use the previous and next buttons to navigate.
1/1
Property Description
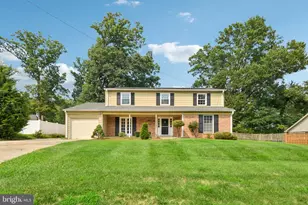
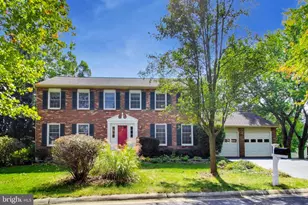
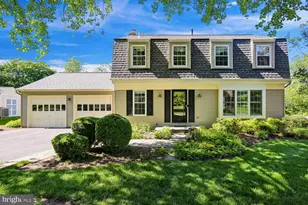
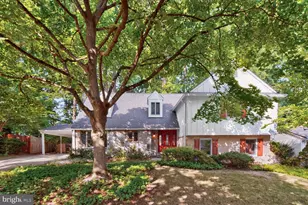
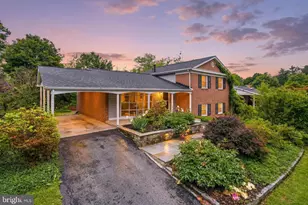
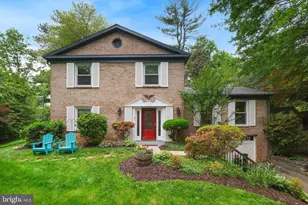
Tucked away on a quiet, tree-lined street with sidewalks, this handsome 4-bedroom colonial delivers an exceptional blend of space, updates, and a prime location. The Main Level: Designed for both effortless daily living and grand entertaining, this floor features large opened rooms that all flow seamlessly and gleaming, newly re-finished hardwood floors. A show-stopping, oversized living room with large windows is a fantastic space to gather with friends or host large holiday celebrations. The formal dining room adjoins an updated eat-in kitchen, with custom cherry cabinets, stainless steel appliances and granite countertops. Cozy up in the adjacent family room, complete with a classic brick fireplace. The Upper Level: Retreat to four generous, well-lit bedrooms, highlighted by a beautifully renovated primary suite featuring a custom tile shower and glass door. The shared hall bath offers a premium touch with a double vanity and a soothing jetted tub. The Lower Level & Extras: The massive lower-level recreation room features brand-new carpet and fresh paint, making it the perfect media room, play space, or home gym. A large separate laundry and storage area offers incredible potential for a future additional finished room. Recently replaced HVAC and roof. The Location: Located within sought-after Potomac Woods, this home is just three houses away from an enormous three-level park that includes playgrounds, basketball courts, tennis courts, and walking paths. It is also blocks away from top-rated Ritchie Park Elementary and an easy walk to the vibrant dining, shopping, and everyday conveniences at Park Potomac and Harris Teeter. The home is also a short walk to Potomac Woods Swim and Tennis Club.
Full Property Details
Full Property Details for 1395 Stratton Dr
General
- Sold For: $890,000
- Taxes: $10,686 (2025)
- Status: Closed
- Type: Single Family
- Source: BrightMLSMidAtlantic
- MLS ID: MDMC2239776
- Added to Site: 75 day(s) ago
Interior
- Interior Features: Floor Plan - Open, Floor Plan - Traditional, Kitchen - Eat-In, Formal/Separate Dining Room
- Fireplace: Yes
- Number of Fireplaces: 1
Rooms
Bathrooms
- Total Bathrooms: 3
- Full Bathrooms: 2
- Half Bathrooms: 1
- Upper Floor Baths: 2
- Upper - Full Baths: 2
- Main Floor Baths: 1
- Main - 1/2 Baths: 1
Bedrooms
- Total Bedrooms: 4
- Bedrooms Upper: 4
Parking
- Parking Features: Asphalt Driveway
- Parking Type: Driveway
Location
- Municipality: City of Rockville
- County: MONTGOMERY
- Subdivision: POTOMAC WOODS
- Driving Directions: Kersey Ln, Right on Lancashire, Right on Stratton.
- City Limits: Yes
School Information
- School District: Montgomery County Public Schools
- Elementary School: Ritchie Park
- Middle School: Julius West
- High School: Richard Montgomery
Heating & Cooling
- Central air: Yes
- Cooling Type: Central A/C
- Cooling Fuel: Electric
- Heating Type: Forced Air
- Heating Fuel: Natural Gas
- Water Heater: Natural Gas
Utilities
- Sewer: Public Sewer
- Water: Public
Structural Information
- Architectural Style: Colonial
- Structure Type: Detached
- Construction: Brick
- Basement: Yes
- Basement Desc.: Connecting Stairway, Partially Finished
- Foundation: Brick/Mortar
- Roof: Architectural Shingle
- Stories Description: Lower 1, Main, Upper 1
- Square Feet: 3,264
- Sq. Ft. Source: Assessor
- Living Area: 2,764 Sq. Ft.
- Finished Above Grnd: 2,264 Sq. Ft.
- Finished Below Grnd: 500 Sq. Ft.
- Year Built: 1966
- Year Built Source: Assessor
Lot Features
- Lot Size (Acres): 0.26
- Lot Size (Sq. Ft.): 11,400
- Lot Size Source: Assessor
- Zoning: R90
Financial Considerations
- Price Per Sq. Ft.: $397.53
- Assessment Year: 2026
- City/TownTax: $2,166
- City/TownTax Freq: Annually
- County Tax: $7,708
- County Tax Freq: Annually
- Tax w/Assessment: $785,200
- Tax Amount: $10,686
- Tax Year: 2025
- Terms: Standard Sale
- Tax Total Finished Sq. Ft.: 2764
Disclosures and Reports
- Ownership: Fee Simple
- Lot Number: 11
Listed by Compass, Jonathan T Burton and Compass, Aaron Jeweler
Sold by Unrepresented, Unrepresented

Get Pre-Approved Today
Schools
Schools serving 1395 Stratton Dr
School District:Montgomery County Public Schools, Gaithersburg, MD
| Name | Grades | Distance |
|---|---|---|
Ritchie Park Elementary School 1514 Dunster Road, Rockville, MD 20854 | K-5 | 0.4 mi |
Julius West Middle School 651 Great Falls Road, Rockville, MD 20850 | 6-8 | 0.9 mi |
Richard Montgomery High School 250 Richard Montgomery Drive, Rockville, MD 20852 | 9-12 | 1.5 mi |
Disclaimer:
School attendance boundaries provided by ATTOM Data Solutions and are for reference only. Contact the school directly to verify enrollment eligibility.
Price & Sales History for 1395 Stratton Dr
Date
Details
Price
Change
Source
8/18/2026
Sold
$890,000
-1.11%
MLS
7/07/2026
Price Reduced
$900,000
-3.12%
MLS
6/10/2026
Listed
$929,000
—
MLS
Disclaimer: Historical sales information is derived from public records provided by the county offices. Information is not guaranteed and should be independently verified.
1395 Stratton Drive, Rockville, MD 20854 (MLS# MDMC2239776) is a Single Family property that was sold at $890,000 on August 18, 2026. Want to learn more about 1395 Stratton Drive? Do you have questions about finding other Single Family real estate for sale in Rockville? You can browse all Rockville real estate or contact a Coldwell Banker agent to request more information.