This is a carousel with tiles that activate property listing cards. Use the previous and next buttons to navigate.
1/34
$3,700
This is a carousel with tiles that activate property listing cards. Use the previous and next buttons to navigate.
1/34
Property Description
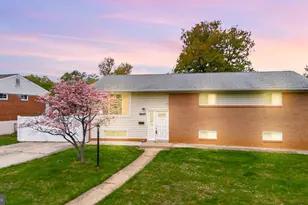
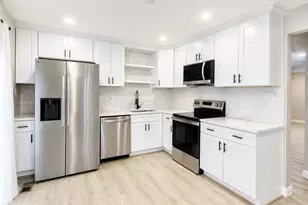
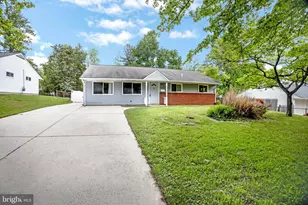
Amazing detached home opportunity in Manor Woods! Ready for move in before the end of the month! This fabulous updated split foyer has all of the best features. Up from the landing you'll find an open floor plan, with a huge picture window in the living room that lets in beautiful natural light. Living opens to dining room with hardwood flooring throughout and a natural flow to the kitchen. Updated tile floor, a bright wall of windows, quartz countertops and stainless appliances. Don't miss the convenient roll out racks in the lower cabinets below the microwave! Plenty of storage space in the hallway double-door pantry & linen closet. The primary bedroom is spacious and can accommodate a king-sized bedroom + furniture easily! Enjoy the custom walk-in closet with hanging and drawer space. The bathroom on this floor features a walk-in shower with rain shower head & body spray. A second bedroom on this level is adjacent to bathroom as well. The lower level has a huge second living area - great for a family room or play room! Two other bedrooms on this level and a second bathroom with an updated walk-in shower. Also on this level is a large laundry & storage room with a bonus 2nd refrigerator. Outside you have a great fenced backyard with a stone patio for enjoying the cooler summer evenings! You won't find a better location - easy access to Georgia Ave, Highway 95 & the ICC. Less than 5 miles to several Red Line Metro stops - convenient commuting into Downtown DC! Minutes to Aspen Hill Shopping Center (Giant, Kohl's, Starbucks and more) and Rock Creek Village Center (Safeway, Norby's, Villa Maya, Ema Rossi, Moko Sushi and more). Neighborhood Parks, Community Rec Center and Manor Woods Pool (membership required) are also nearby!
Full Property Details
Full Property Details for 14316 Woodcrest Dr
General
- Rent: $3,700
- Status: Active
- Type: Single Family
- Source: BrightMLSMidAtlantic
- MLS ID: MDMC2251810
- Updated: 8/18/2026
- Added to Site: 8 day(s) ago
Rental Information
- Max. Lease (Mths): 24
- Min. Lease (Mths): 12
Interior
- Interior Features: Bathroom - Walk-In Shower, Carpet, Ceiling Fan(s), Dining Area, Family Room Off Kitchen, Floor Plan - Open, Kitchen - Table Space, Pantry, Recessed Lighting, Upgraded Countertops, Walk-in Closet(s), Window Treatments, Wood Floors
- Fireplace: Yes
- Number of Fireplaces: 1
- Fireplace(s): Wood
- Appliances: Dishwasher, Disposal, Dryer, Exhaust Fan, Extra Refrigerator/Freezer, Microwave, Oven/Range - Electric, Refrigerator, Stainless Steel Appliances, Washer, Water Heater
- Flooring: Hardwood, Ceramic Tile, Carpet
Rooms
Bathrooms
- Total Bathrooms: 2
- Full Bathrooms: 2
- Main Floor Baths: 1
- Main - Full Baths: 1
- Lower Floor Baths: 1
- Lower - Full Baths: 1
Bedrooms
- Total Bedrooms: 4
- Bedrooms Lower: 2
- Bedrooms Main & Up: 2
Other Rooms
- Laundry: Dryer In Unit, Washer In Unit
Exterior
- Exterior Features: Flood Lights, Gutter System, Sidewalks
Parking
- Parking Type: Driveway
Location
- County: MONTGOMERY
- Subdivision: MANOR WOODS
- Cross Streets: Bauer Drive
- Driving Directions: From Georgia Avenue - Turn onto Norbeck Road; Left on Bel Pre; Right on Melinda; Left on Woodcrest Drive; 14316 Woodcrest is on your Right. From Rockville Pike - Turn onto Norbeck Road; Right on Nadine Drive; Left on Woodcrest Drive; 14316 Woodcrest is on your Right
School Information
- School District: Montgomery County Public Schools
- Elementary School: Lucy V. Barnsley
- Middle School: Earle B. Wood
- High School: Rockville
Community
- Pets Allowed: Yes
- Pets: Case by Case Basis
Heating & Cooling
- Central air: Yes
- Cooling Type: Central A/C
- Cooling Fuel: Electric
- Heating Type: Forced Air
- Heating Fuel: Natural Gas
- Water Heater: Natural Gas
Utilities
- Sewer: Public Sewer
- Water: Public
- Utility Description: Cable TV Available, Electric Available, Natural Gas Available, Phone Available, Sewer Available, Water Available
Structural Information
- Architectural Style: Split Foyer
- Structure Type: Detached
- Construction: Frame
- Basement: Yes
- Basement Desc.: Connecting Stairway, Fully Finished, Walkout Level
- Foundation: Slab
- Roof: Shingle
- Stories Description: Lower 1, Main
- Square Feet: 1,900
- Sq. Ft. Source: Assessor
- Living Area: 1,900 Sq. Ft.
- Finished Above Grnd: 1,100 Sq. Ft.
- Finished Below Grnd: 800 Sq. Ft.
- Year Built: 1965
- Year Built Source: Assessor
- Property Condition: Very Good
Unit Information
Unit 1
- Bathrooms-Lower: 1
- Bedrooms-Lower: 2
Lot Features
- Lot Size (Acres): 0.2
- Lot Size (Sq. Ft.): 8,822
- Lot Size Source: Assessor
- Zoning: R90
Financial Considerations
- Price Per Sq. Ft.: $3.36
- Application Fee: $39
- Security Deposit: $3,700
- Tenant Pays: Lawn/Tree/Shrub Care, Utilities - All
- Tax Total Finished Sq. Ft.: 1900
Disclosures and Reports
- Ownership: Other
Listed by EXP Realty, LLC, Jerri D'Ann Melnick
Schools
Schools serving 14316 Woodcrest Dr
School District:Montgomery County Public Schools, Gaithersburg, MD
| Name | Grades | Distance |
|---|---|---|
Lucy V. Barnsley Elementary School 14516 Nadine Drive, Rockville, MD 20853 | K-5 | 0.5 mi |
Earle B. Wood Middle School 14615 Bauer Drive, Rockville, MD 20853 | 6-8 | 0.6 mi |
Rockville High School 2100 Baltimore Road, Rockville, MD 20851 | 9-12 | 1.3 mi |
Disclaimer:
School attendance boundaries provided by ATTOM Data Solutions and are for reference only. Contact the school directly to verify enrollment eligibility.
Price History for 14316 Woodcrest Dr
Date
Details
Price
Change
Source
8/18/2026
Listed
$3,700
—
MLS
Disclaimer: Historical sales information is derived from public records provided by the county offices. Information is not guaranteed and should be independently verified.
14316 Woodcrest Drive, Rockville, MD 20853 (MLS# MDMC2251810) is a Single Family property with 4 bedrooms and 2 full bathrooms. 14316 Woodcrest Drive is currently listed for rent at $3,700 and was received on August 18, 2026. Want to learn more about 14316 Woodcrest Drive? Do you have questions about finding other real estate for sale or rent in Rockville? You can browse all Rockville rentals or contact a Coldwell Banker agent to request more information.