This is a carousel with tiles that activate property listing cards. Use the previous and next buttons to navigate.
1/1
$925,000
This is a carousel with tiles that activate property listing cards. Use the previous and next buttons to navigate.
1/1
Property Description
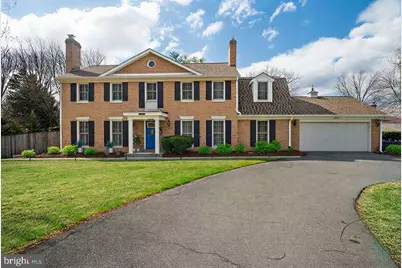
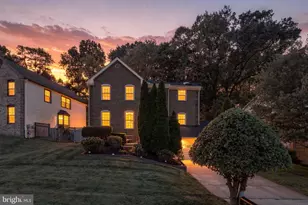
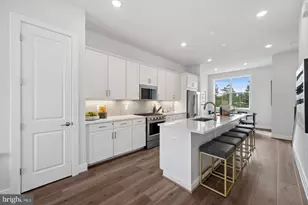
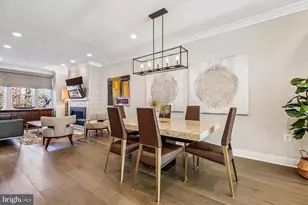
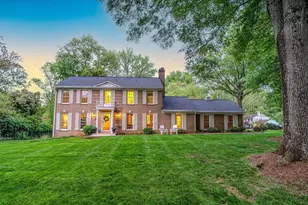
Arrive home to timeless elegance as you enter the grand circular driveway of this classic brick Colonial, beautifully positioned on a private .54-acre corner lot in the sought-after Flower Valley community. Surrounded by mature trees and lush landscaping, the property immediately feels like a peaceful retreat. But the true showstopper awaits in the spectacular backyard oasis. Designed for unforgettable gatherings and everyday relaxation, the outdoor space features a stunning in-ground pool, expansive paver patios, gazebo, and beautifully landscaped entertaining areas, all framed by towering trees and a privacy fence that creates a resort-like atmosphere right at home. Step inside to discover a bright, move-in-ready interior that blends classic charm with modern updates. The main level offers a traditional yet comfortable layout, beginning with a spacious living room with fireplace, perfect for relaxing evenings. The living room flows seamlessly into a separate formal dining room, ideal for hosting dinners and celebrations. At the heart of the home is the light-filled kitchen, featuring white shaker cabinetry, granite countertops, and generous workspace. From here, large windows and doors invite natural light and provide direct access to the incredible backyard, making indoor-outdoor entertaining effortless. Just off the kitchen is a cozy family room with exposed beams, creating the perfect everyday gathering space or TV lounge. Like the kitchen, this room also opens to the backyard, allowing the beautiful outdoor setting to become a natural extension of the home. Upstairs, the home offers four generously sized bedrooms, including an expansive primary suite with a sitting room and custom walk-in closet, providing a comfortable and private retreat. The fully finished lower level adds valuable living space with a large recreation room, wet bar, additional bedroom, and full bathroom, perfect for guests, entertaining, or creating a private suite. With 5 bedrooms, 3.5 bathrooms, over 4,000 finished square feet, a 2-car garage, and one of the most inviting backyards in the area, this Flower Valley home offers the perfect combination of space, comfort, and exceptional outdoor living.
Full Property Details
Full Property Details for 14900 Westbury Rd
General
- Sold For: $925,000
- Taxes: $10,370 (2025)
- Status: Closed
- Type: Single Family
- Source: BrightMLSMidAtlantic
- MLS ID: MDMC2223080
- Added to Site: 148 day(s) ago
Interior
- Interior Features: Bathroom - Walk-In Shower, Ceiling Fan(s), Chair Railings, Crown Moldings, Kitchen - Eat-In, Kitchen - Gourmet, Primary Bath(s), Recessed Lighting, Upgraded Countertops, Wet/Dry Bar, Wood Floors, Breakfast Area
- Fireplace: Yes
- Number of Fireplaces: 1
- Appliances: Built-In Microwave, Disposal, Dryer, Dishwasher, Oven/Range - Gas, Refrigerator, Washer, Stainless Steel Appliances
- Flooring: Hardwood, Ceramic Tile, Carpet
Rooms
Bathrooms
- Total Bathrooms: 4
- Full Bathrooms: 3
- Half Bathrooms: 1
- Upper Floor Baths: 2
- Upper - Full Baths: 2
- Main Floor Baths: 1
- Main - 1/2 Baths: 1
- Lower Floor Baths: 1
- Lower - Full Baths: 1
Bedrooms
- Total Bedrooms: 5
- Bedrooms Upper: 4
- Bedrooms Lower: 1
Other Rooms
- Laundry: Has Laundry, Main Floor, Dryer In Unit, Washer In Unit
Additional Information
- Pool: Yes
- Private Pool: Yes
- Pool Description: In Ground
- Security/Safety: Exterior Cameras, Smoke Detector
Exterior
- Exterior Features: Awning(s), Extensive Hardscape, Exterior Lighting
- Porch/Patio/Deck: Patio(s), Balcony
Parking
- Garage: Yes
- Garage Spaces: 2
- Total Spaces: 12
- Parking Features: Circular Driveway, Asphalt Driveway
- Parking Type: Attached Garage, Driveway, On Street
- Garage Description: Garage - Front Entry, Inside Access
Location
- County: MONTGOMERY
- Subdivision: FLOWER VALLEY
- Driving Directions: GPS
School Information
- School District: Montgomery County Public Schools
- High School: Rockville
Heating & Cooling
- Central air: Yes
- Cooling Type: Central A/C, Ceiling Fan(s)
- Cooling Fuel: Electric
- Heating Type: Forced Air
- Heating Fuel: Electric
- Water Heater: Natural Gas
Utilities
- Sewer: Public Sewer
- Water: Public
Structural Information
- Architectural Style: Colonial
- Structure Type: Detached
- Construction: Brick
- Basement: Yes
- Basement Entrance: Yes
- Basement Desc.: Outside Entrance, Daylight, Full, Rear Entrance, Improved, Fully Finished
- Foundation: Other
- Roof: Shingle
- Windows: Insulated, Bay/Bow, Double Pane, Screens
- Doors: Sliding Glass
- Stories Description: Lower 1, Main, Upper 1
- Square Feet: 4,136
- Sq. Ft. Source: Estimated
- Living Area: 4,136 Sq. Ft.
- Finished Above Grnd: 2,737 Sq. Ft.
- Finished Below Grnd: 1,399 Sq. Ft.
- Year Built: 1967
- Year Built Source: Assessor
Unit Information
Unit 1
- Bathrooms-Lower: 1
- Bedrooms-Lower: 1
Additional Structures
- Other Structures: Gazebo
Lot Features
- Property View: Trees/Woods
- Lot Size (Acres): 0.54
- Lot Size (Sq. Ft.): 23,514
- Lot Size Source: Assessor
- Zoning: R200
- Lot Description: Front Yard, Rear Yard
- Fencing (Description): Wood, Rear
Financial Considerations
- Price Per Sq. Ft.: $347.1
- Assessment Year: 2026
- City/TownTax Freq: Annually
- County Tax: $9,528
- County Tax Freq: Annually
- Tax w/Assessment: $855,167
- Tax Amount: $10,370
- Tax Year: 2025
- Terms: Standard Sale
- Tax Total Finished Sq. Ft.: 3587
Disclosures and Reports
- Ownership: Fee Simple
- Lot Number: 7
Listed by EXP Realty, LLC, Liliana Vallario and EXP Realty, LLC, Sophia Chedrauy
Sold by Fairfax Realty Premier, Ehab Hijazi

Get Pre-Approved Today
Schools
Schools serving 14900 Westbury Rd
School District:Montgomery County Public Schools, Gaithersburg, MD
| Name | Grades | Distance |
|---|---|---|
Flower Valley Elementary School 4615 Sunflower Drive, Rockville, MD 20853 | K-5 | 0.3 mi |
Earle B. Wood Middle School 14615 Bauer Drive, Rockville, MD 20853 | 6-8 | 0.8 mi |
Rockville High School 2100 Baltimore Road, Rockville, MD 20851 | 9-12 | 1.6 mi |
Disclaimer:
School attendance boundaries provided by ATTOM Data Solutions and are for reference only. Contact the school directly to verify enrollment eligibility.
Price & Sales History for 14900 Westbury Rd
Date
Details
Price
Change
Source
7/14/2026
Sold
$925,000
-2.63%
MLS
5/22/2026
Price Reduced
$950,000
-2.56%
MLS
4/02/2026
Listed
$975,000
—
MLS
Disclaimer: Historical sales information is derived from public records provided by the county offices. Information is not guaranteed and should be independently verified.
14900 Westbury Road, Rockville, MD 20853 (MLS# MDMC2223080) is a Single Family property that was sold at $925,000 on July 14, 2026. Want to learn more about 14900 Westbury Road? Do you have questions about finding other Single Family real estate for sale in Rockville? You can browse all Rockville real estate or contact a Coldwell Banker agent to request more information.