This is a carousel with tiles that activate property listing cards. Use the previous and next buttons to navigate.
1/1
$1,304,000
This is a carousel with tiles that activate property listing cards. Use the previous and next buttons to navigate.
1/1
Property Description
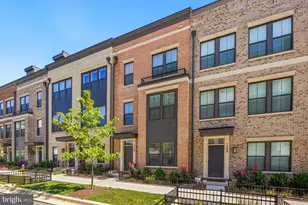
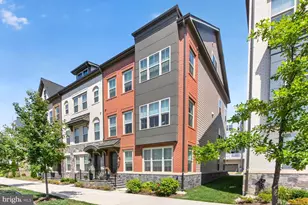
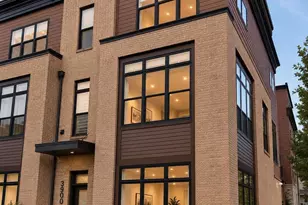
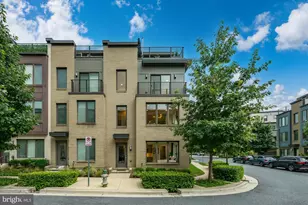
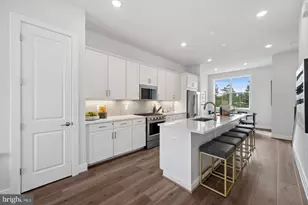
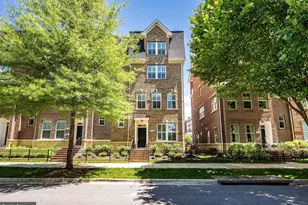
Last Chance to Own an End Unit Seneca II model by Craftmark Homes! Â Immediate Delivery for this Sunny End Unit in the Wooton school district! Â Step into luxury and convenience with this stunning 24' wide 4-story Townhome that redefines modern living. It's the largest model in Montgomery County's most coveted new community (The Grove), this exquisite residence boasts 4 spacious bedrooms, 4 full baths, and 1 half bath. Â The home also has an oversized 2 car garage with extra storage plus an additional 2 more parking spaces on your driveway. Craftmark Homes has poured meticulous attention into every detail of this home, resulting in a masterpiece that merges contemporary design with high-quality materials. From the moment you enter, preserving its pristine condition since day one. Imagine four expansive levels of living space, designed to cater to your every need. The grand entry introduces you to a versatile lower level ideal for a home office or cozy living space. Ascend to the heart of the home on the open-concept second floor, where a generous living room awaits, featuring a stunning gas fireplace that sets the ambiance for gatherings. The chef's dream kitchen is a sight to behold, outfitted with luxurious Bosch appliances, a sprawling quartz island with plenty of seating, and an abundance of stylish Aristokraft white maple cabinetry and a spacious walk-in pantry. This level flows effortlessly onto an outdoor deck, perfect for entertaining friends and family under the stars. Journey up to the third floor, where convenience meets comfort. You'll see the sumptuous primary suite complete with dual walk-in closets and a luxurious bathroom featuring a stand-up shower, dual vanities, and a separate water closet. Two additional bedrooms and a full bath round out this level, ensuring everyone has their own private retreat. Finally, the fourth floor is a sanctuary of its own, featuring a spacious bedroom with a full bathroom, walk-in closet, a perfect place for guests, playroom, office or even a man-cave. Beyond the walls of this exceptional home, The Grove Community offers an enviable lifestyle with modern amenities including a community center, swimming pool, gym, playground, a soccer field, and a dog park. Whether you're grabbing a coffee, enjoying a meal at a trendy restaurant, or stocking up on essentials at Trader Joe's, everything is just a stone's throw away. With quick access to Shady Grove Metro, major highways, and top-rated schools, this townhome is not just a place to live; it's a lifestyle choice for families seeking convenience, luxury, and community. Don't miss your chance to own this captivating residence. Your dream home awaits at Craftmark Homes-where every detail is crafted for your comfort and enjoyment!
Full Property Details
Full Property Details for 14925 Dispatch St
General
- Sold For: $1,304,000
- HOA FEE: $150/month
- Taxes: (2025)
- Status: Closed
- Type: Townhouse
- Source: BrightMLSMidAtlantic
- MLS ID: MDMC2210202
- Added to Site: 170 day(s) ago
Interior
- Interior Features: Kitchen - Gourmet, Walk-in Closet(s), Bathroom - Walk-In Shower, Elevator, Floor Plan - Open, Pantry
- Fireplace: Yes
- Number of Fireplaces: 1
- Fireplace(s): Gas/Propane
Rooms
Bathrooms
- Total Bathrooms: 5
- Full Bathrooms: 4
- Half Bathrooms: 1
- Upper 2 - Full Baths: 1
- Upper Floor Baths: 3
- Upper - Full Baths: 3
- Main Floor Baths: 1
- Main - 1/2 Baths: 1
- Lower Floor Baths: 1
- Lower - Full Baths: 1
Bedrooms
- Total Bedrooms: 4
- Bedrooms Upper: 4
- Bedrooms-Up2: 1
Additional Information
- Shared Amenities: Bike Trail, Club House, Exercise Room, Jog/Walk Path, Pool - Outdoor, Tot Lots/Playground
- Shared Pool: Yes
- Pool: Yes
Parking
- Garage: Yes
- Garage Spaces: 4
- Total Spaces: 4
- Parking Type: Attached Garage
- Garage Description: Garage - Rear Entry
Location
- County: MONTGOMERY
- Subdivision: THE GROVE
- Driving Directions: About 14925 Dispatch St, Rockville, MD 20850 Directions: Â Please go to our Model first at 14937 Swat St, Rockville, MD 20850 Directions to community: I-270 North Exit 6B for Rt 28 West towards Darnestown, Continue for Approx 1 mile and use left 2 lanes onto Darnestown Road. Continue approx. 1.5 miles to a right on Great Seneca Highway to a left onto Blackwell Road. Continue straight to a left on Swat Street to our Sales Center at 14937 Swat Street.
School Information
- School District: Montgomery County Public Schools
- Elementary School: Stone Mill
- Middle School: Cabin John
- High School: Thomas S. Wootton
Community
- Association: Yes
- Assoc. Fees Include: Snow Removal, Trash
Heating & Cooling
- Central air: Yes
- Cooling Type: Central A/C, Programmable Thermostat, Zoned
- Cooling Fuel: Natural Gas
- Heating Type: Energy Star Heating System, Forced Air, Programmable Thermostat
- Heating Fuel: Natural Gas
- Water Heater: Natural Gas
Utilities
- Sewer: Public Sewer
- Water: Public
Structural Information
- Architectural Style: Contemporary
- Structure Type: Interior Row/Townhouse
- Builder: Craftmark Homes
- Model: Seneca II
- Construction: Brick, Stone, HardiPlank Type
- Foundation: Slab
- Walls/Ceilings: 9'+ Ceilings
- Elevator(s ): 1
- Stories Description: Lower 1, Main, Upper 1, Upper 2
- Square Feet: 3,150
- Sq. Ft. Source: Estimated
- Living Area: 3,150 Sq. Ft.
- Finished Above Grnd: 3,150 Sq. Ft.
- Property Condition: Excellent
Unit Information
Unit 1
- Bathrooms-Lower: 1
Lot Features
- Lot Size (Acres): 0.05
- Lot Size (Sq. Ft.): 2,000
- Lot Size Source: Estimated
Financial Considerations
- Price Per Sq. Ft.: $410.95
- Association Fee: $150
- Assoc Fee Freq.: Monthly
- Tax Year: 2025
- Terms: Standard Sale
Disclosures and Reports
- Ownership: Fee Simple
Listed by RE/MAX Gateway, Scott A. MacDonald
Sold by Redfin Corp, Janette Coffee

Get Pre-Approved Today
Schools
Schools serving 14925 Dispatch St
School District:Montgomery County Public Schools, Gaithersburg, MD
| Name | Grades | Distance |
|---|---|---|
Stone Mill Elementary School 14323 Stonebridge View Drive, North Potomac, MD 20878 | K-5 | 0.8 mi |
Cabin John Middle School 10701 Gainsborough Road, Potomac, MD 20854 | 6-8 | 5.1 mi |
Thomas S. Wootton High School 2100 Wootton Parkway, Rockville, MD 20850 | 9-12 | 2 mi |
Disclaimer:
School attendance boundaries provided by ATTOM Data Solutions and are for reference only. Contact the school directly to verify enrollment eligibility.
Price & Sales History for 14925 Dispatch St
Date
Details
Price
Change
Source
4/28/2026
Sold
$1,304,000
0.74%
MLS
12/06/2025
Listed
$1,294,482
—
MLS
Disclaimer: Historical sales information is derived from public records provided by the county offices. Information is not guaranteed and should be independently verified.
14925 Dispatch Street, Rockville, MD 20850 (MLS# MDMC2210202) is a Townhouse property that was sold at $1,304,000 on April 28, 2026. Want to learn more about 14925 Dispatch Street? Do you have questions about finding other Townhouse real estate for sale in Rockville? You can browse all Rockville real estate or contact a Coldwell Banker agent to request more information.