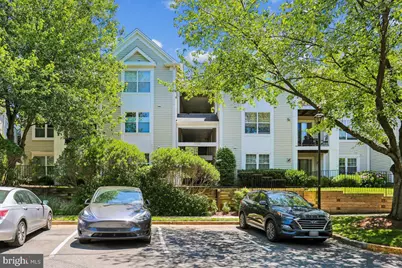
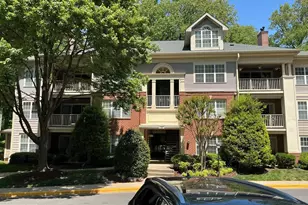
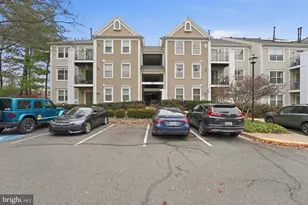
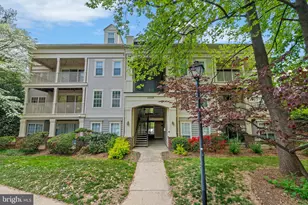
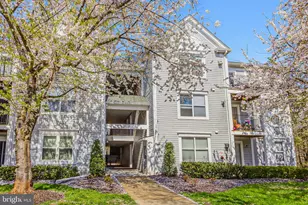
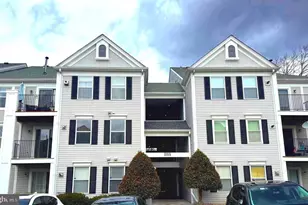
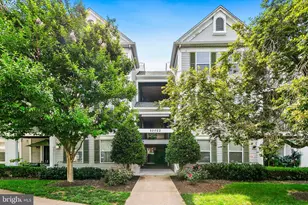
Full Property Details for 15302 Diamond Cove Terrace #12-3
General
- Sold For: $370,000
- HOA FEE: $559/month
- Taxes: $3,775 (2026)
- Status: Closed
- Type: Condo
- Source: BrightMLSMidAtlantic
- MLS ID: MDMC2230392
- Added to Site: 131 day(s) ago
Interior
- Rooms/Areas: Living Room, Dining Room, Primary Bedroom, Bedroom 2, Kitchen, Foyer, Storage Room, Utility Room, Primary Bathroom
- Interior Features: Floor Plan - Open, Kitchen - Gourmet, Skylight(s), Walk-in Closet(s)
Rooms
- Total Bathrooms: 2
- Full Bathrooms: 2
- Main Floor Baths: 2
- Main - Full Baths: 2
- Total Bedrooms: 2
- Bedrooms Main & Up: 2
Additional Information
- Shared Amenities: Community Center, Party Room, Pool - Outdoor, Tennis Courts, Tot Lots/Playground
- Shared Pool: Yes
- Pool: Yes
Parking
Location
- County: MONTGOMERY
- Subdivision: DECOVERLY ADVENTURE
- Building Name: DECOVERLY IV CODM
- Driving Directions: 270 to Sam Eig Hwy West; turn left onto Diamondback Dr; turn right to continue on Diamondback Dr; turn left onto Diamon Cove Ter.
School Information
- School District: Montgomery County Public Schools
- Elementary School: Rosemont
- Middle School: Forest Oak
- High School: Gaithersburg
Community
- Assoc. Fees Include: Ext Bldg Maint, Lawn Care Front, Lawn Care Rear, Lawn Care Side, Lawn Maintenance, Management, Pool(s), Recreation Facility, Reserve Funds, Road Maintenance, Sewer, Snow Removal, Trash, Water
Heating & Cooling
- Central air: Yes
- Cooling Type: Central A/C
- Cooling Fuel: Electric
- Heating Type: Central
- Heating Fuel: Natural Gas
- Water Heater: Natural Gas
Utilities
- Sewer: Public Sewer
- Water: Public
Structural Information
- Architectural Style: Ranch/Rambler
- Structure Type: Garden 1 - 4 Floors
- Construction: Steel Siding
- Entry Floor Number: 4
- Stories Description: Main
- Square Feet: 1,119
- Sq. Ft. Source: Assessor
- Living Area: 1,119 Sq. Ft.
- Finished Above Grnd: 1,119 Sq. Ft.
- Year Built: 1992
- Year Built Source: Assessor
Lot Features
- Zoning: CRT1.
- Lot Description: Backs to Trees
Financial Considerations
- Price Per Sq. Ft.: $335.12
- Condo Fee: $559
- Condo Fee Freq: Monthly
- Assessment Year: 2026
- City/TownTax Freq: Annually
- Tax w/Assessment: $345,000
- Tax Amount: $3,775
- Tax Year: 2026
- Terms: Standard Sale
- Tax Total Finished Sq. Ft.: 1119
Disclosures and Reports
- Ownership: Condominium
- Condo: Yes
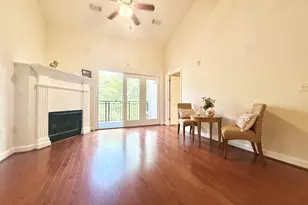
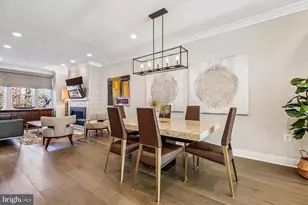
- Inclusions: Entry Foyer with coat closet, Formal Living open to balcony & Dining room with Hardwood floor & ceiling fan , Gas Fireplace surround with granite & Dining room with high ceiling with 2 Skylights , primary bedroom with private Bathroom - tub shower and large walking closet 2nfd bedroom with full bath.Gourmet Kitchen with Built-In Microwave, Dishwasher, Disposal, , Gas Oven/Range , Refrigerator, Stainless Steel Appliances, Accessibility Features, Laundry, Washer & Dryer in Unit
Listed by Weichert, REALTORS, Mahin Ghadiri
Sold by Long & Foster Real Estate, Inc., Ava Marvastian