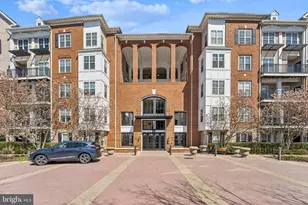
Full Property Details for 501 Hungerford Dr #438
General
- Price: $372,000
- HOA FEE: $767/month
- Taxes: $4,840 (2025)
- Status: Active
- Type: Condo
- Source: BrightMLSMidAtlantic
- MLS ID: MDMC2251378
- Updated: 10/2/2026
- Added to Site: 39 day(s) ago
Interior
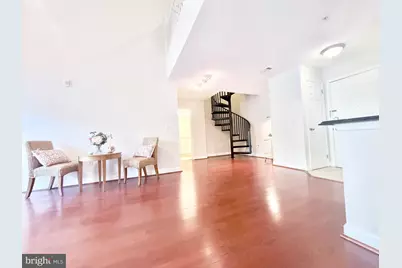
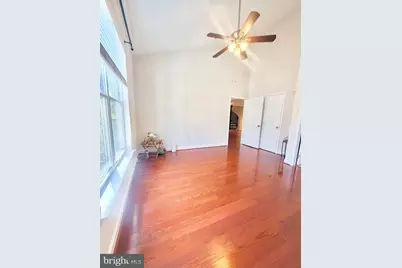
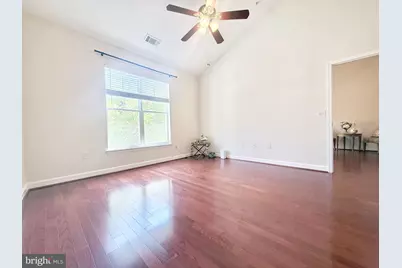
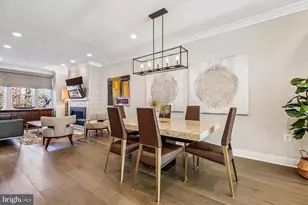
- Rooms/Areas: Living Room, Dining Room, Primary Bedroom, Kitchen, Laundry, Loft, Storage Room
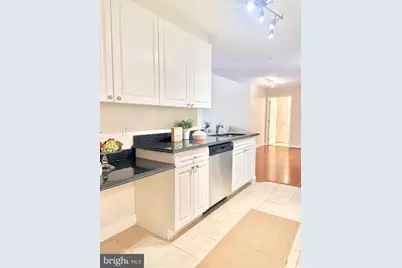
- Interior Features: Kitchen - Galley, Breakfast Area, Dining Area, Primary Bath(s), Entry Level Bedroom, Wood Floors, Floor Plan - Open
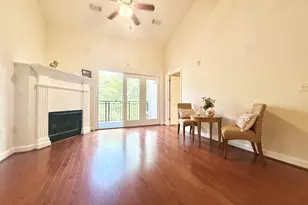
- Fireplace: Yes
- Number of Fireplaces: 1
- Appliances: Dishwasher, Disposal, Dryer, Exhaust Fan, Microwave, Oven - Self Cleaning, Oven/Range - Gas, Refrigerator, Stove, Washer
- Flooring: Wood, Carpet
Rooms
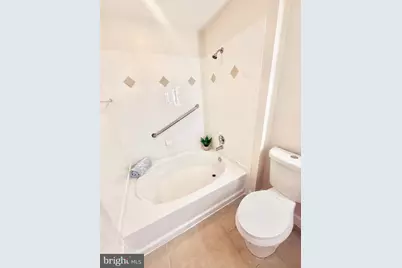
- Total Bathrooms: 2
- Full Bathrooms: 2
- Main Floor Baths: 2
- Main - Full Baths: 2
- Total Bedrooms: 2
- Bedrooms Main & Up: 2
- Laundry: Dryer In Unit, Washer In Unit
Additional Information
- Shared Amenities: Billiard Room, Club House, Common Grounds, Community Center, Elevator, Exercise Room, Meeting Room, Party Room, Pool - Outdoor, Recreational Center
- Shared Pool: Yes
- Pool: Yes
- Security/Safety: Main Entrance Lock
Exterior
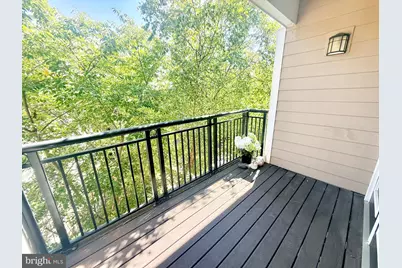
- Porch/Patio/Deck: Balcony
Parking
- Garage: Yes
- Garage Spaces: 2
- Assigned Spaces: 2
- Total Spaces: 2
- Parking Features: Assigned
- Parking Type: Parking Garage
- Garage Description: Covered Parking
Location
- Municipality: City of Rockville
- County: MONTGOMERY
- Subdivision: THE FITZ
- Building Name: THE FITZ
- Cross Streets: 355 and Hungerford Drive.
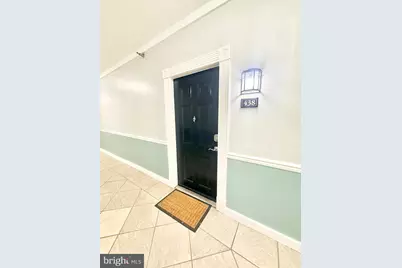
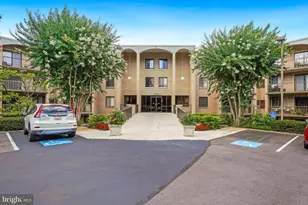
- Driving Directions: Go north on 355 and go across veirs mills road to 501 Hungerford drive. Park your car at the visitors spots. Enter from the main entrance door with the code. #438 is on top floor
- City Limits: Yes
School Information
- School District: Montgomery County Public Schools
- Elementary School: Beall
- Middle School: Julius West
- High School: Richard Montgomery
Community
- Assoc. Fees Include: Cable TV, Broadband, Ext Bldg Maint, Fiber Optics Available, Fiber Optics at Dwelling, High Speed Internet, Lawn Care Front, Lawn Care Rear, Lawn Care Side, Lawn Maintenance, Management, Insurance, Pool(s), Recreation Facility, Reserve Funds, Road Maintenance, Snow Removal, Trash
- Pets Allowed: Yes
- Pets: Cats OK, Dogs OK
Heating & Cooling
- Central air: Yes
- Cooling Type: Central A/C
- Cooling Fuel: Electric
- Heating Type: Forced Air, Central
- Heating Fuel: Natural Gas, Central
- Water Heater: Natural Gas
Utilities
- Sewer: Public Sewer
- Water: Public
- Utility Description: Electric Available, Natural Gas Available, Water Available
Structural Information
- Architectural Style: Contemporary, Loft
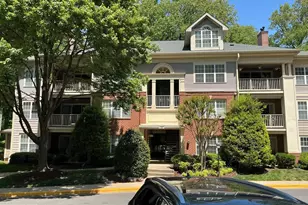
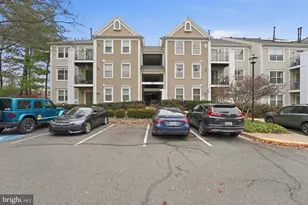
- Structure Type: Garden 1 - 4 Floors
- Builder: ELAD GROUP
- Model: HOYT
- Construction: Combination, Brick
- Walls/Ceilings: 2 Story Ceilings, 9'+ Ceilings, Cathedral Ceilings, V
- Windows: Insulated
- Doors: Insulated, Sliding Glass
- Entry Floor Number: 4
- Stories Description: Main, Upper 1
- Square Feet: 1,326
- Sq. Ft. Source: Assessor
- Living Area: 1,326 Sq. Ft.
- Finished Above Grnd: 1,326 Sq. Ft.
- Year Built: 2003
- Year Built Source: Assessor
- Property Condition: Good
Unit Information
Lot Features
- Property View: Garden/Lawn, Scenic Vista, Trees/Woods
- Zoning: TC02
Financial Considerations
- Price Per Sq. Ft.: $280.54
- Condo Fee: $767
- Condo Fee Freq: Monthly
- Assessment Year: 2026
- City/TownTax: $1,051
- City/TownTax Freq: Annually
- County Tax: $3,740
- County Tax Freq: Annually
- Tax w/Assessment: $360,000
- Tax Amount: $4,840
- Tax Year: 2025
- Tax Total Finished Sq. Ft.: 1326
Disclosures and Reports
- Ownership: Fee Simple
- Condo: Yes
- Inclusions: Internet, Swimming Pool, Gym, Two Indoor Parking Spaces, Two Storage Units.
Listed by Berkshire Hathaway HomeServices PenFed Realty, Janice Asaka