Full Property Details for 15622 Cliff Swallow Way
General
- Rent: $3,100
- HOA FEE: $32/month
- HOA FEE FREQ.: Annually
- Status: Closed
- Type: Townhouse
- Source: BrightMLSMidAtlantic
- MLS ID: MDMC2231820
- Added to Site: 144 day(s) ago
Rental Information
- Max. Lease (Mths): 48
- Min. Lease (Mths): 24
- Rent Includes: Parking, Trash Removal
Interior
- Rooms/Areas: Living Room, Dining Room, Primary Bedroom, Bedroom 2, Bedroom 3, Kitchen, Basement, Laundry, Bathroom 2, Bathroom 3, Bonus Room, Primary Bathroom, Half Bath
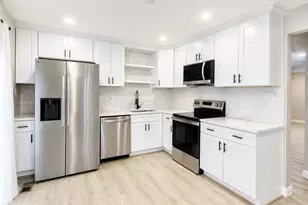
- Interior Features: Carpet, Ceiling Fan(s), Combination Dining/Living, Dining Area, Kitchen - Eat-In, Floor Plan - Open, Recessed Lighting, Skylight(s), Wood Floors
- Appliances: Stainless Steel Appliances
- Flooring: Hardwood, Carpet, Luxury Vinyl Plank
Rooms
- Total Bathrooms: 4
- Full Bathrooms: 3
- Half Bathrooms: 1
- Upper Floor Baths: 2
- Upper - Full Baths: 2
- Main Floor Baths: 1
- Main - 1/2 Baths: 1
- Lower Floor Baths: 1
- Lower - Full Baths: 1
- Total Bedrooms: 3
- Bedrooms Upper: 3
Additional Information
- Shared Amenities: Tot Lots/Playground, Reserved/Assigned Parking
- Shared Pool: Yes
- Pool: Yes
Exterior
- Porch/Patio/Deck: Deck(s), Patio(s)
Parking
- Assigned Spaces: 1
- Parking Features: Assigned
- Parking Type: Parking Lot
Location
- County: MONTGOMERY
- Subdivision: NORBECK MANOR
- Driving Directions: Muncaster Mill Road to Sweetbirch drive to Cliff Swallow Way
School Information
- School District: Montgomery County Public Schools
- High School: Rockville
Community
- Association: Yes
- Assoc. Name: NORBECK MANOR HOA
- Assoc. Fees Include: Common Area Maintenance, Lawn Maintenance, Trash
Heating & Cooling
- Central air: Yes
- Cooling Type: Central A/C
- Cooling Fuel: Electric
- Heating Type: Forced Air, Heat Pump(s)
- Heating Fuel: Electric
- Water Heater: Electric
Utilities
- Sewer: Public Sewer
- Water: Public
Structural Information
- Architectural Style: Colonial
- Structure Type: Interior Row/Townhouse
- Construction: Vinyl Siding
- Basement: Yes
- Basement Entrance: Yes
- Basement Desc.: Daylight, Full, Fully Finished, Rear Entrance, Space For Rooms, Sump Pump, Windows
- Foundation: Concrete Perimeter, Active Radon Mitigation
- Roof: Composite, Shingle
- Windows: Skylights, Double Pane, Insulated
- Stories Description: Lower 1, Main, Upper 1
- Square Feet: 2,205
- Sq. Ft. Source: Assessor
- Living Area: 1,979 Sq. Ft.
- Finished Above Grnd: 1,479 Sq. Ft.
- Finished Below Grnd: 500 Sq. Ft.
- Year Built: 1988
- Year Built Source: Assessor
Unit Information
Lot Features
- Property View: Trees/Woods, Park/Greenbelt
- Lot Size (Acres): 0.04
- Lot Size (Sq. Ft.): 1,680
- Lot Size Source: Assessor
- Zoning: R200
- Lot Description: Backs to Trees, Backs - Parkland
Financial Considerations
- Price Per Sq. Ft.: $2.1
- Association Fee: $385
- Assoc Fee Freq.: Annually
- Application Fee: $55
- Security Deposit: $3,100
- Tenant Pays: Light Bulbs/Filters/Fuses/Alarm Care, Utilities - All, Gutter Cleaning, Frozen Waterpipe Damage
- Tax Total Finished Sq. Ft.: 1979
Disclosures and Reports
- Ownership: Other
- Exclusions: See inclusions/exclusions in disclosures
Listed by RLAH @properties, Jennifer T Chow
Sold by Non Subscribing Office, NON MEMBER