Full Property Details for 16360 Columbus Ave
General
- Rent: $4,500
- Status: Closed
- Type: Townhouse
- Source: BrightMLSMidAtlantic
- MLS ID: MDMC2235020
- Added to Site: 148 day(s) ago
Rental Information
- Max. Lease (Mths): 36
- Min. Lease (Mths): 12
- Rent Includes: Grounds Maintenance, HOA/Condo Fee, Parking, Party Room, Pool Maintenance, Recreation Facility, Snow Removal, Trash Removal
Interior
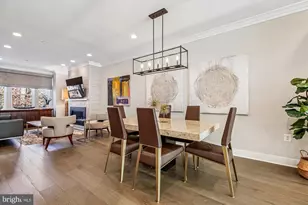
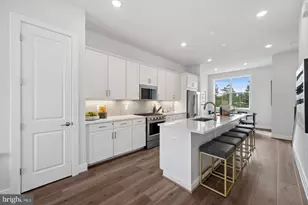
- Interior Features: Dining Area, Family Room Off Kitchen, Floor Plan - Open, Kitchen - Gourmet, Kitchen - Island, Recessed Lighting, Upgraded Countertops, Walk-in Closet(s)
- Appliances: Dishwasher, Disposal, Microwave, Oven/Range - Electric, Refrigerator
Rooms
- Total Bathrooms: 5
- Full Bathrooms: 3
- Half Bathrooms: 2
- Upper 2 - Full Baths: 1
- Upper Floor Baths: 3
- Upper - Full Baths: 3
- Main Floor Baths: 1
- Main - 1/2 Baths: 1
- Lower Floor Baths: 1
- Lower - 1/2 Baths: 1
- Total Bedrooms: 3
- Bedrooms Upper: 3
- Bedrooms-Up2: 1
- Laundry: Dryer In Unit, Washer In Unit
Additional Information
- Shared Amenities: Club House, Common Grounds, Fitness Center, Meeting Room, Pool - Outdoor, Tot Lots/Playground
- Shared Pool: Yes
- Pool: Yes
- Security/Safety: Security System, Smoke Detector, Carbon Monoxide Detector(s)
Parking
- Garage: Yes
- Garage Spaces: 2
- Total Spaces: 2
- Parking Type: Attached Garage
- Garage Description: Garage - Rear Entry
Location
- County: MONTGOMERY
- Subdivision: WESTSIDE AT SHADY GROVE
- Driving Directions: The neighborhood is located off Shady Grove Rd just steps away from the Shady Grove metro.
School Information
- School District: Montgomery County Public Schools
- Elementary School: Washington Grove
- Middle School: Forest Oak
- High School: Gaithersburg
Community
- Association: Yes
- Assoc. Fees Include: Lawn Care Front, Lawn Maintenance, Snow Removal, Trash
Heating & Cooling
- Central air: Yes
- Cooling Type: Central A/C, Energy Star Cooling System, Heat Pump(s), Programmable Thermostat
- Cooling Fuel: Electric
- Heating Type: Central, Energy Star Heating System
- Heating Fuel: Natural Gas
- Water Heater: Electric
Utilities
- Sewer: Public Sewer
- Water: Public
Structural Information
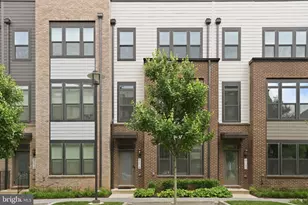
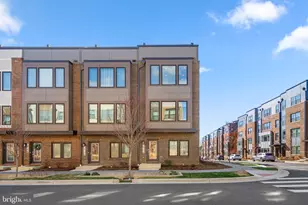
- Architectural Style: Contemporary
- Structure Type: Interior Row/Townhouse
- Builder: Stanley Martin Homes
- Model: The Vera [Elev. A]
- Construction: Brick Front
- Foundation: Slab
- Walls/Ceilings: 9'+ Ceilings
- Windows: Double Pane, ENERGY STAR Qualified, Screens
- Stories Description: Lower 1, Main, Upper 1, Upper 2
- Square Feet: 2,481
- Sq. Ft. Source: Estimated
- Living Area: 2,481 Sq. Ft.
- Finished Above Grnd: 2,481 Sq. Ft.
- Year Built: 2024
- Year Built Source: Estimated
- Property Condition: Excellent
Unit Information
Lot Features
- Lot Size (Acres): 0.05
- Lot Size (Sq. Ft.): 2,178
- Lot Size Source: Estimated
Financial Considerations
- Price Per Sq. Ft.: $1.81
- Assoc Fee Freq.: Monthly
- Security Deposit: $4,500
- Owner Pays: Management, Taxes - Real Estate
- Tenant Pays: Cable TV, Cooking Fuel, Electricity, Gas, Heat, Hot Water, Sewer, Utilities - All
Disclosures and Reports
Listed by CENTURY 21 New Millennium, Joseph B Okon
Sold by TTR Sotheby's International Realty, Dana Cruz