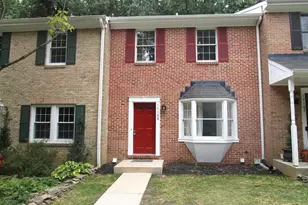
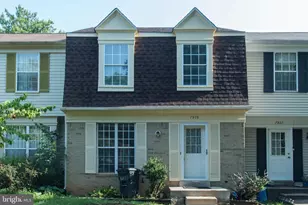
Full Property Details for 17109 Briardale Rd
General
- Rent: $2,695
- HOA FEE: $54/month
- Status: Closed
- Type: Townhouse
- Source: BrightMLSMidAtlantic
- MLS ID: MDMC2250650
- Added to Site: 56 day(s) ago
Rental Information
- Max. Lease (Mths): 36
- Min. Lease (Mths): 12
Interior
- Interior Features: Kitchen - Table Space, Dining Area
- Appliances: Dishwasher, Disposal, Dryer - Electric, ENERGY STAR Dishwasher, Oven/Range - Electric, Range Hood, Refrigerator, Washer
- Flooring: Ceramic Tile, Luxury Vinyl Plank, Partially Carpeted
Rooms
- Total Bathrooms: 4
- Full Bathrooms: 2
- Half Bathrooms: 2
- Upper Floor Baths: 2
- Upper - Full Baths: 2
- Main Floor Baths: 1
- Main - 1/2 Baths: 1
- Lower Floor Baths: 1
- Lower - 1/2 Baths: 1
- Total Bedrooms: 3
- Bedrooms Upper: 3
Exterior
- Exterior Features: Sidewalks
Parking
- Total Spaces: 2
- Parking Type: Off Street
Location
- County: MONTGOMERY
- Subdivision: MILL CREEK SOUTH
- Driving Directions: Shady Grove Road East, Left on Briardale to end of street, TH on Right
School Information
- School District: Montgomery County Public Schools
Community
- Association: Yes
- Assoc. Fees Include: Lawn Care Rear, Lawn Care Front, Management
- Pets Allowed: Yes
- Pets: Case by Case Basis
Heating & Cooling
- Central air: Yes
- Cooling Type: Central A/C
- Cooling Fuel: Electric
- Heating Type: Heat Pump(s)
- Heating Fuel: Electric
- Water Heater: Electric
Utilities
- Sewer: Public Sewer
- Water: Public
Structural Information
- Architectural Style: Colonial
- Structure Type: Interior Row/Townhouse
- Construction: Brick Front
- Basement: Yes
- Basement Entrance: Yes
- Basement Desc.: Rear Entrance, Fully Finished
- Foundation: Block
- Stories Description: Lower 1, Main, Upper 1
- Square Feet: 2,320
- Sq. Ft. Source: Estimated
- Living Area: 2,320 Sq. Ft.
- Finished Above Grnd: 1,520 Sq. Ft.
- Finished Below Grnd: 800 Sq. Ft.
- Year Built: 1987
- Year Built Source: Estimated
- Property Condition: Very Good
Unit Information
Lot Features
- Property View: Trees/Woods
- Lot Size (Acres): 0.05
- Lot Size (Sq. Ft.): 2,000
- Lot Size Source: Estimated
- Zoning: R90
Financial Considerations
- Price Per Sq. Ft.: $1.77
- Association Fee: $54
- Assoc Fee Freq.: Monthly
- Security Deposit: $2,695
- Pet Deposit: $500
- Tenant Pays: Cable TV, Electricity, Heat, Hot Water, Utilities - All, Water
Disclosures and Reports
Listed by Nitro Realty, John D Peterson
Sold by RLAH @properties, Tiffany Alleyne