This is a carousel with tiles that activate property listing cards. Use the previous and next buttons to navigate.
1/1
$2,550
This is a carousel with tiles that activate property listing cards. Use the previous and next buttons to navigate.
1/1
Property Description
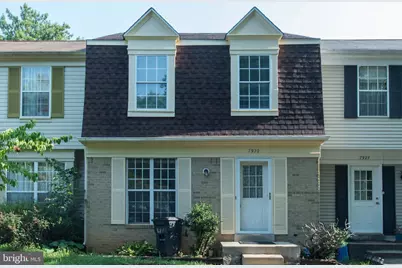
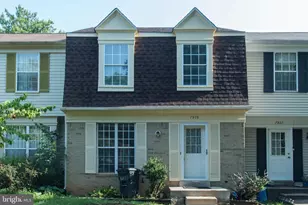
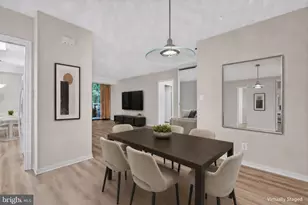
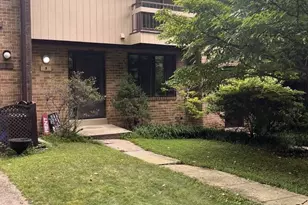
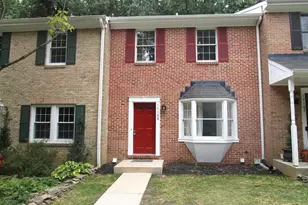
Move right into this beautifully updated 3-bedroom, 3.5-bath townhome, ideally located just minutes from Shady Grove Metro, I-270, Route 355, Midcounty Highway, and the vibrant shopping, dining, and entertainment destinations at Downtown Crown and RIO Lakefront. Freshly painted throughout, the home features brand-new carpeting on the upper level, brand-new stainless steel kitchen appliances, and a new sliding glass door. The main level offers a spacious living room, a separate dining room, and an updated kitchen with easy access to a large deck overlooking peaceful wooded views, providing the perfect setting for relaxing or entertaining. Upstairs, you'll find three comfortable bedrooms, including a spacious primary suite with a private bath. The fully finished walk-out lower level offers a large recreation room, a bonus room ideal for a home office, gym, or guest space, and a full bath, providing exceptional flexibility for today's lifestyle. The home includes two reserved parking spaces (#29) and is conveniently located near Washington Square Park, where you'll enjoy basketball and tennis courts, a softball field, and a tot playground. With its excellent location, thoughtful updates, and easy access to major commuter routes, Metro, shopping, dining, and recreation, this home offers an outstanding rental opportunity. Please note that the mirrors in the primary bathroom and hallway bathroom will be replaced prior to occupancy. Apply online through the Long & Foster website.
Full Property Details
Full Property Details for 7929 Capricorn Terrace
General
- Rent: $2,550
- Status: Closed
- Type: Townhouse
- Source: BrightMLSMidAtlantic
- MLS ID: MDMC2247042
- Added to Site: 23 day(s) ago
Rental Information
- Max. Lease (Mths): 24
- Min. Lease (Mths): 12
Interior
- Interior Features: Breakfast Area
- Appliances: Dishwasher, Dryer, Oven/Range - Electric, Range Hood, Refrigerator, Stainless Steel Appliances, Washer
- Flooring: Luxury Vinyl Plank
Rooms
Bathrooms
- Total Bathrooms: 4
- Full Bathrooms: 3
- Half Bathrooms: 1
- Upper Floor Baths: 2
- Upper - Full Baths: 2
- Main Floor Baths: 1
- Main - 1/2 Baths: 1
- Lower Floor Baths: 1
- Lower - Full Baths: 1
Bedrooms
- Total Bedrooms: 3
- Bedrooms Upper: 3
Parking
- Assigned Spaces: 2
- Total Spaces: 2
- Parking Features: Assigned
- Parking Type: Parking Lot
Location
- County: MONTGOMERY
- Subdivision: MILL CREEK SOUTH
- Driving Directions: Follow GPS Apps.
School Information
- School District: Montgomery County Public Schools
Community
- Association: Yes
- Pets Allowed: Yes
- Pets: Case by Case Basis
Heating & Cooling
- Central air: Yes
- Cooling Type: Central A/C
- Cooling Fuel: Electric
- Heating Type: Heat Pump(s)
- Heating Fuel: Electric
- Water Heater: Electric
Utilities
- Sewer: Public Sewer
- Water: Public
Structural Information
- Architectural Style: Colonial
- Structure Type: Interior Row/Townhouse
- Construction: Brick Front
- Basement: Yes
- Basement Entrance: Yes
- Basement Desc.: Connecting Stairway, Fully Finished, Outside Entrance, Rear Entrance, Space For Rooms, Walkout Level
- Foundation: Concrete Perimeter
- Stories Description: Lower 1, Main, Upper 1
- Square Feet: 1,920
- Sq. Ft. Source: Estimated
- Living Area: 1,820 Sq. Ft.
- Finished Above Grnd: 1,280 Sq. Ft.
- Finished Below Grnd: 540 Sq. Ft.
- Year Built: 1985
- Year Built Source: Assessor
- Property Condition: Very Good
Unit Information
Unit 1
- Bathrooms-Lower: 1
Lot Features
- Lot Size (Acres): 0.03
- Lot Size (Sq. Ft.): 1,500
- Lot Size Source: Assessor
- Zoning: R90
Financial Considerations
- Price Per Sq. Ft.: $1.95
- Assoc Fee Freq.: Monthly
- Application Fee: $55
- Security Deposit: $2,500
- Tenant Pays: Frozen Waterpipe Damage, Insurance, Lawn/Tree/Shrub Care, Light Bulbs/Filters/Fuses/Alarm Care, Minor Interior Maintenance, Pest Control, Utilities - All, Windows/Screens, Repair Deductible - 50
- Tax Total Finished Sq. Ft.: 1280
Disclosures and Reports
- Ownership: Other
Listed by Long & Foster Real Estate, Inc., Michael Chang
Sold by EXP Realty, LLC, Kunlavee Dangcham

Schools
Schools serving 7929 Capricorn Terrace
School District:Montgomery County Public Schools, Gaithersburg, MD
| Name | Grades | Distance |
|---|---|---|
Mill Creek Towne Elementary School 17700 Park Mill Dr, Rockville, MD 20855 | PK-5 | 0.7 mi |
Shady Grove Middle School 8100 Midcounty Highway, Gaithersburg, MD 20877 | 6-8 | 0.2 mi |
Col. Zadok Magruder High School 5939 Muncaster Mill Rd, Rockville, MD 20855 | 9-12 | 2.5 mi |
Disclaimer:
School attendance boundaries provided by ATTOM Data Solutions and are for reference only. Contact the school directly to verify enrollment eligibility.
Price History for 7929 Capricorn Terrace
Date
Details
Price
Change
Source
8/07/2026
Sold
$2,550
2%
MLS
7/22/2026
Listed
$2,500
—
MLS
Disclaimer: Historical sales information is derived from public records provided by the county offices. Information is not guaranteed and should be independently verified.
7929 Capricorn Terrace, Rockville, MD 20855 (MLS# MDMC2247042) is a Townhouse property that was sold at $2,550 on August 07, 2026. Want to learn more about 7929 Capricorn Terrace? Do you have questions about finding other real estate for sale or rent in Rockville? You can browse all Rockville rentals or contact a Coldwell Banker agent to request more information.