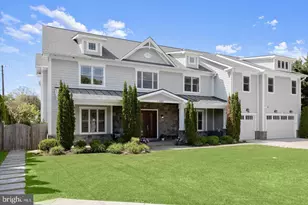
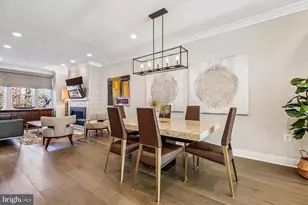
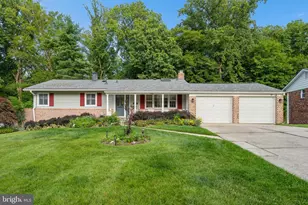
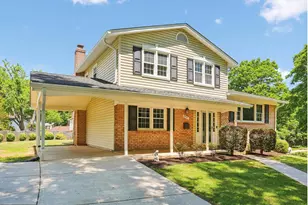
This is a carousel with tiles that activate property listing cards. Use the previous and next buttons to navigate.
1/1
$707,000
This is a carousel with tiles that activate property listing cards. Use the previous and next buttons to navigate.
1/1
Property Description
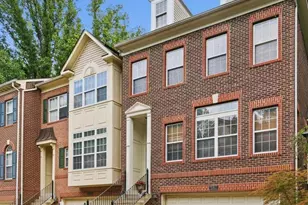
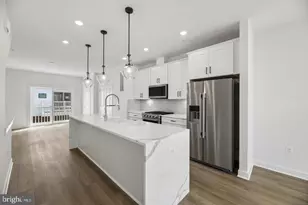
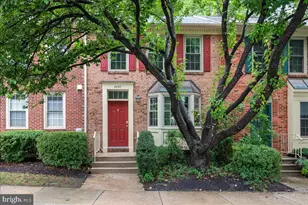
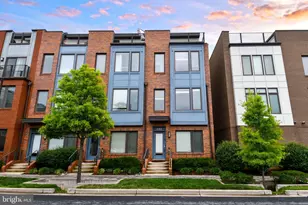
Nestled in the idyllic and expansive Ashleigh Woods community, this three-story brick end-unit townhouse offers the perfect blend of comfort, convenience, and low-maintenance living. Ideally located just a stone's throw from beautiful Rock Creek Park, nearby parks and recreation, Montgomery County schools, Metro access, shopping, dining, and commuter routes, this home places everyday convenience right at your doorstep. Built in 1998, this Colonial-style home features over 2,100 square feet of finished living space with a spacious and functional layout designed for modern living. The main level offers a warm and inviting atmosphere, highlighted by a cozy gas fireplace and a charming breakfast nook that opens to a spacious deck - the perfect setting for entertaining, enjoying family meals, or simply relaxing outdoors. With three generously sized bedrooms, two full bathrooms, and one half bathroom, there is plenty of space for relaxation, guests, work-from-home needs, or everyday living. The attached front-entry garage provides convenient parking and additional storage. Enjoy the beautifully landscaped community grounds of Ashleigh Woods, a private yet spacious community offering a peaceful residential setting with close proximity to everything Rockville and Montgomery County have to offer. The low-maintenance yard and association-covered trash and snow removal make life here even easier. Comfortable, convenient, and ideally located - welcome to your new home.
Full Property Details
Full Property Details for 2011 Ashleigh Woods Ct
General
- Sold For: $707,000
- HOA FEE: $157/month
- HOA FEE FREQ.: Semi-Annually
- Taxes: $8,007 (2025)
- Status: Closed
- Type: Townhouse
- Source: BrightMLSMidAtlantic
- MLS ID: MDMC2235792
- Added to Site: 62 day(s) ago
Interior
- Interior Features: Breakfast Area, Primary Bath(s), Wood Floors, Crown Moldings
- Fireplace: Yes
- Number of Fireplaces: 1
- Fireplace(s): Gas/Propane
- Appliances: Dishwasher, Built-In Microwave, Cooktop, Disposal, Dryer, Microwave, Refrigerator, Water Heater
- Flooring: Wood, Carpet
Rooms
Bathrooms
- Total Bathrooms: 4
- Full Bathrooms: 2
- Half Bathrooms: 2
- Upper Floor Baths: 2
- Upper - Full Baths: 2
- Main Floor Baths: 1
- Main - 1/2 Baths: 1
- Lower Floor Baths: 1
- Lower - 1/2 Baths: 1
Bedrooms
- Total Bedrooms: 3
- Bedrooms Upper: 3
Other Rooms
- Laundry: Lower Floor, Has Laundry, Dryer In Unit, Washer In Unit
Exterior
- Porch/Patio/Deck: Deck(s)
Parking
- Garage: Yes
- Garage Spaces: 2
- Total Spaces: 2
- Parking Type: Attached Garage
- Garage Description: Garage - Front Entry
Location
- Municipality: City of Rockville
- County: MONTGOMERY
- Subdivision: PT ROCKVILLE TWN RES 3
- Driving Directions: Heading Northwest on Rockville Pike: Turn right onto First St; Turn right onto Baltimore Rd; Turn right onto Ashleigh Woods Ct - Destination will be on the left
- City Limits: Yes
School Information
- School District: Montgomery County Public Schools
- High School: Rockville
Community
- Association: Yes
- Assoc. Fees Include: Trash, Snow Removal
Heating & Cooling
- Cooling Type: Other
- Cooling Fuel: Electric
- Heating Type: Forced Air
- Heating Fuel: Natural Gas
- Water Heater: Natural Gas
Utilities
- Sewer: Public Sewer
- Water: Public
Structural Information
- Architectural Style: Colonial
- Structure Type: End of Row/Townhouse
- Construction: Combination, Brick
- Foundation: Brick/Mortar
- Entry Floor Number: 2
- Stories Description: Lower 1, Main, Upper 1
- Square Feet: 2,660
- Sq. Ft. Source: Assessor
- Living Area: 2,120 Sq. Ft.
- Finished Above Grnd: 1,820 Sq. Ft.
- Finished Below Grnd: 300 Sq. Ft.
- Year Built: 1998
- Year Built Source: Assessor
Unit Information
Unit 1
- Bathrooms-Lower: 1
Lot Features
- Property View: Trees/Woods
- Lot Size (Acres): 0.04
- Lot Size (Sq. Ft.): 1,918
- Lot Size Source: Assessor
- Zoning: R90
Financial Considerations
- Price Per Sq. Ft.: $384.07
- Association Fee: $941
- Assoc Fee Freq.: Semi-Annually
- Assessment Year: 2026
- City/TownTax: $1,721
- City/TownTax Freq: Annually
- County Tax: $6,121
- County Tax Freq: Annually
- Tax w/Assessment: $635,700
- Tax Amount: $8,007
- Tax Year: 2025
- Terms: Standard Sale
- Tax Total Finished Sq. Ft.: 2120
Disclosures and Reports
- Ownership: Fee Simple
- Lot Number: 17
Listed by RLAH @properties, Shera Ann Solomon
Sold by Delta Exclusive Realty, LLC, Melvin Burrell Jr.

Get Pre-Approved Today
Schools
Schools serving 2011 Ashleigh Woods Ct
School District:Montgomery County Public Schools, Gaithersburg, MD
| Name | Grades | Distance |
|---|---|---|
Meadow Hall Elementary School 951 Twinbrook Parkway, Rockville, MD 20851 | K-5 | 0.2 mi |
Earle B. Wood Middle School 14615 Bauer Drive, Rockville, MD 20853 | 6-8 | 0.6 mi |
Rockville High School 2100 Baltimore Road, Rockville, MD 20851 | 9-12 | 0.2 mi |
Disclaimer:
School attendance boundaries provided by ATTOM Data Solutions and are for reference only. Contact the school directly to verify enrollment eligibility.
Price & Sales History for 2011 Ashleigh Woods Ct
Date
Details
Price
Change
Source
8/21/2026
Sold
$707,000
1.14%
MLS
6/25/2026
Listed
$699,000
—
MLS
Disclaimer: Historical sales information is derived from public records provided by the county offices. Information is not guaranteed and should be independently verified.
2011 Ashleigh Woods Court, Rockville, MD 20851 (MLS# MDMC2235792) is a Townhouse property that was sold at $707,000 on August 21, 2026. Want to learn more about 2011 Ashleigh Woods Court? Do you have questions about finding other Townhouse real estate for sale in Rockville? You can browse all Rockville real estate or contact a Coldwell Banker agent to request more information.