This is a carousel with tiles that activate property listing cards. Use the previous and next buttons to navigate.
1/1
$730,000
This is a carousel with tiles that activate property listing cards. Use the previous and next buttons to navigate.
1/1
Property Description
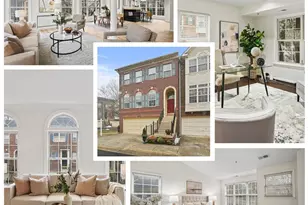
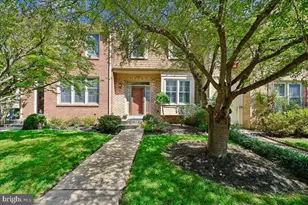
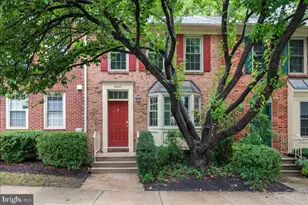
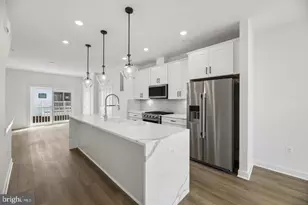
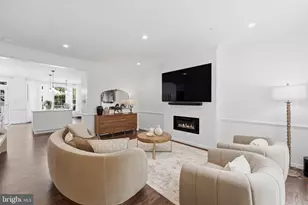
**HURRY and RUN, this stunning gem won't be available for long! Nestled in the idyllic and expansive Ashley Woods, this THREE-STORY, BRICK END townhouse is just a stone's throw away from the amazing Rock Creek Park, more parks and recreation, Montgomery County schools, METRO, and SHOPPING. It has everything you need for a STYLISH, comfortable, and enjoyable lifestyle. **Step into the main level and be greeted by the STUNNING, inviting, and remarkably well-lit living room with 9-foot ceilings, separated from the ELEGANT dining area. The room boasts eight large windows, strategically placed to create a cozy ambiance. A gas fireplace and a BREAKFAST NOOK that leads out to a SPACIOUS Trex deck make it the perfect spot for entertaining and enjoying family meals. **The open kitchen is a culinary delight, featuring granite countertops, a BOSH dishwasher, and high-end GE appliances. There's also a pantry and even a room for a kitchen table. The entire main level is adorned with beautiful, SOLID MAPLE WOOD FLOORS that have been meticulously refurbished to perfection. **Upstairs, you'll find an EXTRA-LARGE primary bedroom with WINDOWS ON EVERY WALL, providing ample natural light. A CUSTOM BUILT and spacious walk-in closet surely accommodates any lavish fashionista! The corner bathroom features a new QUARTZ countertop with faucets, a luxurious soaking tub, and a separate shower. There's also an excellent-sized kids' room or guest suite, along with additional unbelievable custom wall storage and closet space in bedroom number three. You can transform it into a playroom or an office, whichever suits your needs. **On the lower level, you'll be greeted by the recreation room, featuring five-year-young high-end engineered wood flooring. This space is perfect for family gatherings or a spacious private office. All levels, including the lower level, are well-lit throughout, ensuring ample illumination in every room! **A separate laundry room houses a high-end appliance, such as a Miele washer and dryer! Additionally, you'll find a brand-new 2026 FURNACE, a 2024 AC, and a 2023 ROOF! **As a bonus, the oversized two-car garage can accommodate 2 large SUVs, providing ample storage space for all your needs. Furthermore, a full driveway upfront offers room for 4 cars, accommodating all your family's needs. **The patio, connected to the family room, offers a private space, while the deck above provides additional outdoor enjoyment. The end unit boasts beautiful views, as the property is situated in the middle of the community, yet conveniently close to Wegmans, Safeway, Metro, and all the shopping on Rockville Pike. Easy and quick access to 270, ICC, and 495. **NIH is a quick commute away, and Pike and Rose are great options for date nights. This home ticks all the boxes and is ready for any discerning buyer. *** Enjoy the beautifully landscaped community grounds of Ashleigh Woods, a private, yet spacious community. Welcome to your new Home!
Full Property Details
Full Property Details for 2028 Ashleigh Woods Ct
General
- Sold For: $730,000
- HOA FEE: $157/month
- HOA FEE FREQ.: Semi-Annually
- Taxes: $8,023 (2025)
- Status: Closed
- Type: Townhouse
- Source: BrightMLSMidAtlantic
- MLS ID: MDMC2219804
- Added to Site: 81 day(s) ago
Interior
- Rooms/Areas: Living Room, Dining Room, Kitchen, Family Room
- Fireplace: Yes
- Number of Fireplaces: 1
- Furnished: Yes
Rooms
Bathrooms
- Total Bathrooms: 3
- Full Bathrooms: 2
- Half Bathrooms: 1
- Upper Floor Baths: 2
- Upper - Full Baths: 2
- Main Floor Baths: 1
- Main - 1/2 Baths: 1
Bedrooms
- Total Bedrooms: 3
- Bedrooms Upper: 3
Parking
- Garage: Yes
- Garage Spaces: 2
- Total Spaces: 2
- Parking Type: Attached Garage
- Garage Description: Garage - Front Entry, Additional Storage Area, Garage Door Opener, Oversized, Inside Access
Location
- Municipality: City of Rockville
- County: MONTGOMERY
- Subdivision: ASHLEIGH WOODS
- Cross Streets: Baltimore Road
- Driving Directions: From I270, exit for Montrose Road. Take the Tower Oaks Blvd exit. RT to Wooton Pkw, RT to Baltimore Rd, RT to beautiful Ashlegh Woods Ct.
- City Limits: Yes
School Information
- School District: Montgomery County Public Schools
- Middle School: Earle B. Wood
- High School: Rockville
Community
- Association: Yes
- Pets Allowed: Yes
- Pets: Cats OK, Dogs OK
Heating & Cooling
- Cooling Type: Other
- Cooling Fuel: Electric
- Heating Type: Forced Air
- Heating Fuel: Natural Gas
- Water Heater: Natural Gas
Utilities
- Sewer: Public Sewer
- Water: Public
Structural Information
- Architectural Style: Colonial
- Structure Type: End of Row/Townhouse
- Construction: Brick Front
- Foundation: Concrete Perimeter
- Stories Description: Main, Upper 1
- Square Feet: 2,660
- Sq. Ft. Source: Assessor
- Living Area: 2,220 Sq. Ft.
- Finished Above Grnd: 1,820 Sq. Ft.
- Finished Below Grnd: 400 Sq. Ft.
- Year Built: 2000
- Year Built Source: Assessor
Lot Features
- Lot Size (Acres): 0.05
- Lot Size (Sq. Ft.): 2,061
- Lot Size Source: Assessor
- Zoning: R90
Financial Considerations
- Price Per Sq. Ft.: $403.85
- Association Fee: $941
- Assoc Fee Freq.: Semi-Annually
- Assessment Year: 2026
- City/TownTax: $1,720
- City/TownTax Freq: Annually
- County Tax: $6,121
- County Tax Freq: Annually
- Tax w/Assessment: $635,700
- Tax Amount: $8,023
- Tax Year: 2025
- Terms: Standard Sale
- Tax Total Finished Sq. Ft.: 2220
Disclosures and Reports
- Ownership: Fee Simple
- Lot Number: 22
Listed by EXP Realty, LLC, Ivana Pelikan
Sold by TTR Sotheby's International Realty, Lauren E Davis

Get Pre-Approved Today
Schools
Schools serving 2028 Ashleigh Woods Ct
School District:Montgomery County Public Schools, Gaithersburg, MD
| Name | Grades | Distance |
|---|---|---|
Meadow Hall Elementary School 951 Twinbrook Parkway, Rockville, MD 20851 | K-5 | 0.2 mi |
Earle B. Wood Middle School 14615 Bauer Drive, Rockville, MD 20853 | 6-8 | 0.6 mi |
Rockville High School 2100 Baltimore Road, Rockville, MD 20851 | 9-12 | 0.2 mi |
Disclaimer:
School attendance boundaries provided by ATTOM Data Solutions and are for reference only. Contact the school directly to verify enrollment eligibility.
Price & Sales History for 2028 Ashleigh Woods Ct
Date
Details
Price
Change
Source
4/30/2026
Sold
$730,000
-0.68%
MLS
3/05/2026
Listed
$735,000
—
MLS
Disclaimer: Historical sales information is derived from public records provided by the county offices. Information is not guaranteed and should be independently verified.
2028 Ashleigh Woods Court, Rockville, MD 20851 (MLS# MDMC2219804) is a Townhouse property that was sold at $730,000 on April 30, 2026. Want to learn more about 2028 Ashleigh Woods Court? Do you have questions about finding other Townhouse real estate for sale in Rockville? You can browse all Rockville real estate or contact a Coldwell Banker agent to request more information.