This is a carousel with tiles that activate property listing cards. Use the previous and next buttons to navigate.
1/66
$950,000
This is a carousel with tiles that activate property listing cards. Use the previous and next buttons to navigate.
1/66
Property Description
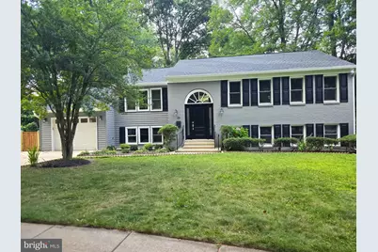
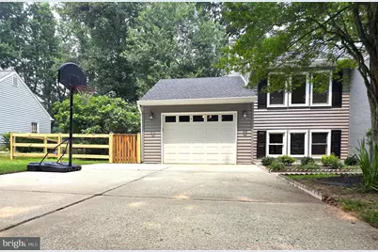
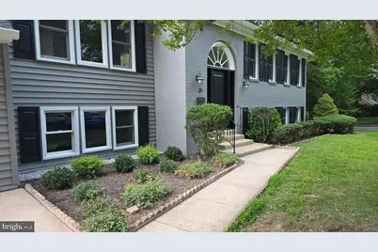
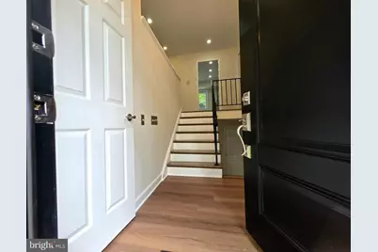
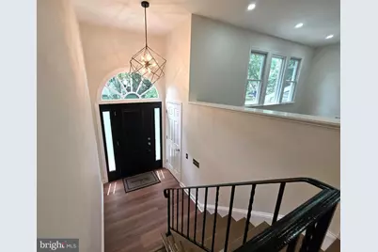
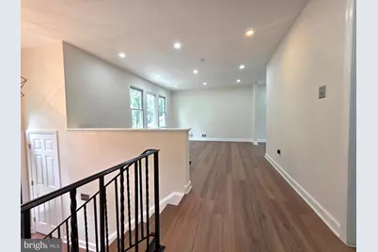
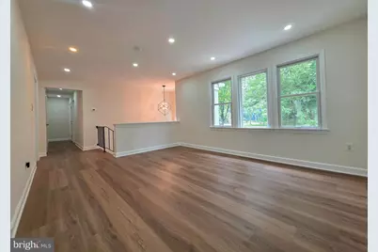
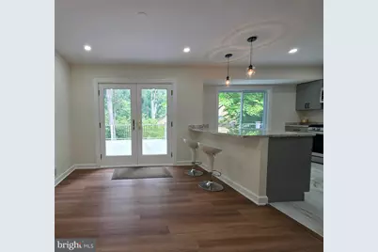
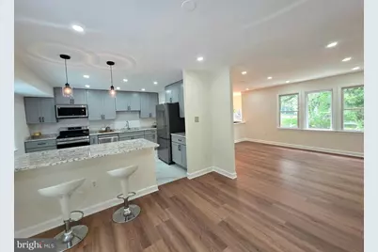
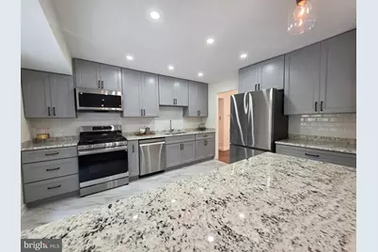
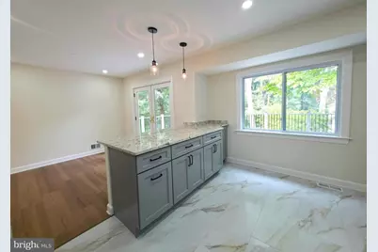
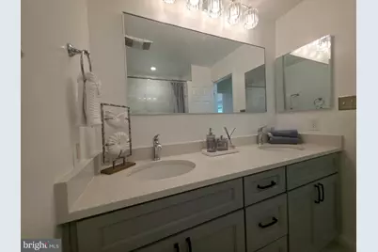
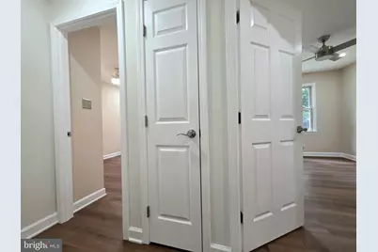
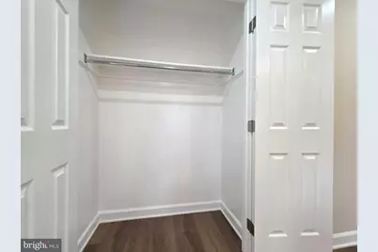
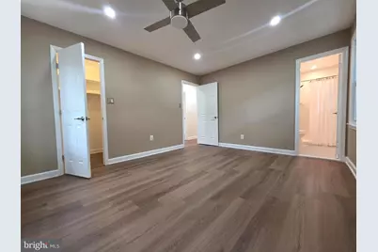
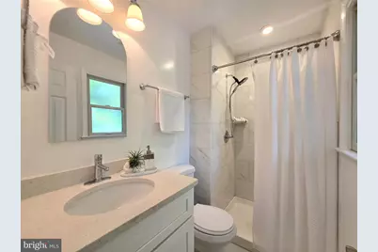
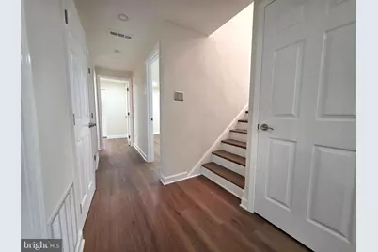
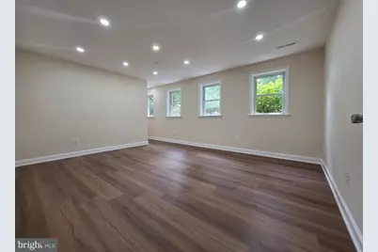
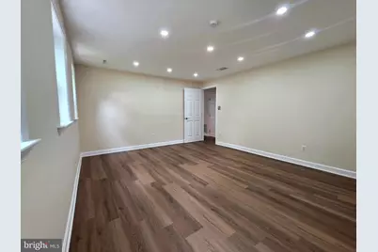
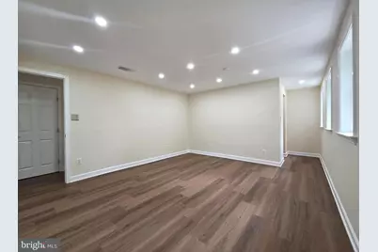
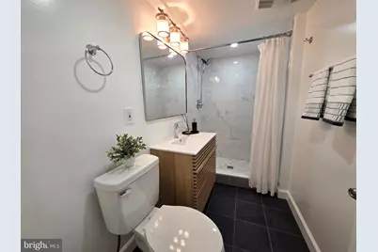
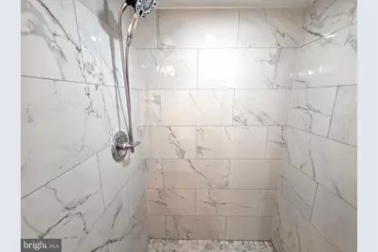
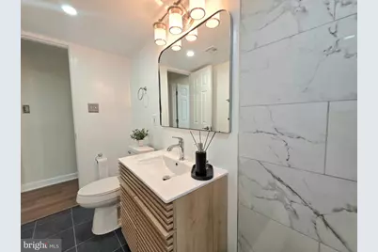
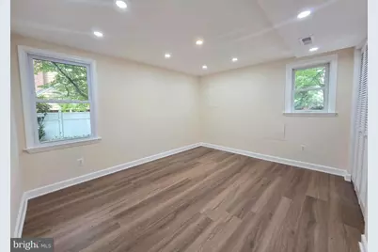
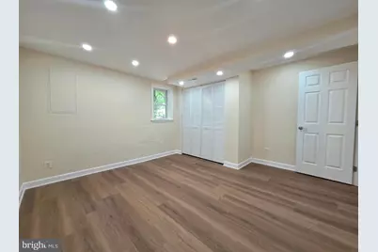
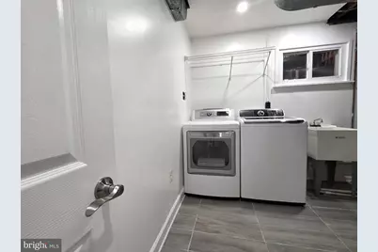
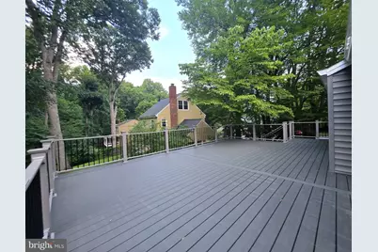
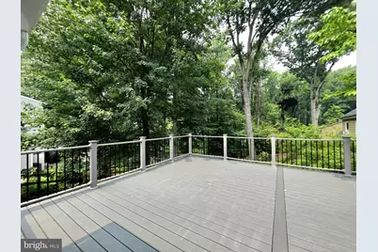
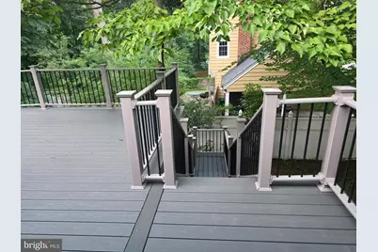
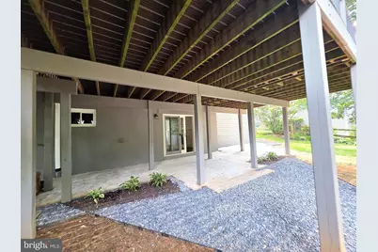
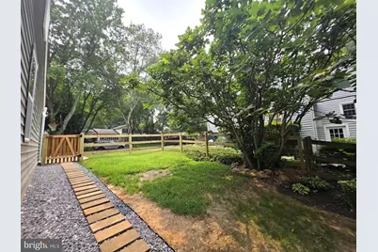
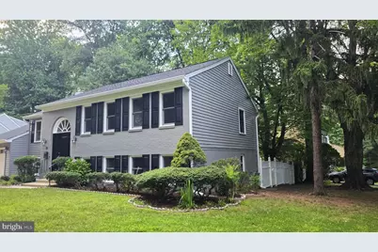
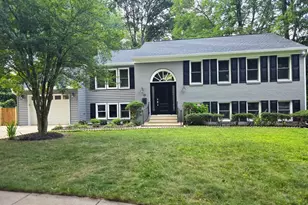
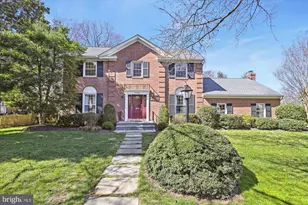
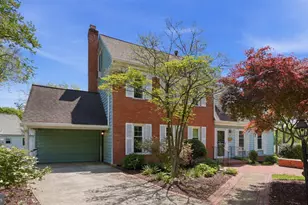
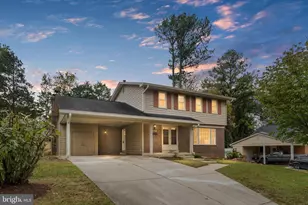
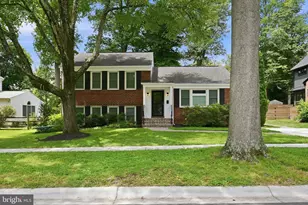
Move-in ready with quality updates throughout! Located in the highly desirable College Gardens neighborhood, this well-maintained two-level home offers 5 bedrooms, 3 full bathrooms, and a private setting with peaceful wooded views. A welcoming entry foyer provides easy access to both the main and lower levels, creating a functional layout for everyday living. The main level features three generously sized bedrooms and two updated full bathrooms. The bright, functional living space includes new luxury vinyl plank flooring throughout, fresh interior paint, new interior doors throughout, recessed lighting, ceiling fans in every bedroom, and a new front entry door. The updated kitchen features granite countertops, ample cabinetry, a large window that fills the space with natural light, a subway-style tile backsplash, ceramic tile flooring, and brand-new stainless steel appliances, including a gas range, microwave, refrigerator, and dishwasher. The primary suite includes an updated en-suite bathroom, while the hall bathroom has also been tastefully updated with modern finishes. Step outside to enjoy the spacious Trex deck, perfect for relaxing or outdoor gatherings, with stairs leading to the fully fenced backyard. The deck overlooks peaceful wooded views and provides a private outdoor setting with a mature fig tree adding to the appeal of the yard. The walk-out lower level offers two additional bedrooms and a versatile layout. The spacious lower-level bedroom features an expansive walk-in closet, while the second bedroom includes a closet and is ideal for a home office, guest room, or hobby space. A third updated full bathroom, a large family room with a wood-burning brick fireplace, and direct access to the backyard provide comfortable additional living space and excellent flexibility for everyday living or entertaining. Recent improvements include a newer roof, new HVAC system, new water heater, new siding, new exterior shutters, new front entry door, new Trex deck, new fence, full-home insulation, including the attic, and numerous additional updates throughout the home. Additional features include a one-car garage. Located on a quiet, established street in the desirable College Gardens community, this home offers convenient access to Rockville Town Square, Rockville Pike, Shady Grove Medical Center, and a variety of shopping, dining, entertainment, and everyday amenities. Outdoor enthusiasts will appreciate nearby Rock Creek Regional Park with miles of scenic trails, while commuters will enjoy easy access to the Rockville Metro Station, MARC Train, and I-270. No HOA! Combining quality updates, a versatile floor plan, energy-efficient improvements, and an excellent location, this home is ready for its next owner.
Full Property Details
Full Property Details for 26 S Duke St
General
- Price: $950,000
- Taxes: $9,666 (2026)
- Status: Active
- Type: Single Family
- Source: BrightMLSMidAtlantic
- MLS ID: MDMC2244772
- Updated: 8/4/2026
- Added to Site: 42 day(s) ago
Interior
- Rooms/Areas: Living Room, Dining Room, Primary Bedroom, Bedroom 2, Bedroom 4, Bedroom 5, Kitchen, Family Room, Bedroom 1, Laundry
- Interior Features: Bathroom - Soaking Tub, Bathroom - Tub Shower, Bathroom - Walk-In Shower, Breakfast Area, Ceiling Fan(s), Combination Kitchen/Dining, Dining Area, Floor Plan - Traditional, Kitchen - Efficiency, Kitchen - Gourmet, Kitchen - Table Space, Upgraded Countertops, Walk-in Closet(s), Window Treatments, Wood Floors
- Fireplace: Yes
- Number of Fireplaces: 1
- Fireplace(s): Mantel(s), Brick, Screen
- Appliances: Built-In Microwave, Dishwasher, Disposal, Dryer, ENERGY STAR Refrigerator, Oven/Range - Gas, Refrigerator, Stainless Steel Appliances, Stove, Washer, Water Heater
- Flooring: Wood, Vinyl, Luxury Vinyl Plank, Ceramic Tile
Rooms
Bathrooms
- Total Bathrooms: 3
- Full Bathrooms: 3
- Main Floor Baths: 2
- Main - Full Baths: 2
- Lower Floor Baths: 1
- Lower - Full Baths: 1
Bedrooms
- Total Bedrooms: 5
- Bedrooms Lower: 2
- Bedrooms Main & Up: 3
Other Rooms
- Laundry: Basement, Dryer In Unit, Has Laundry, Lower Floor, Washer In Unit
Exterior
- Exterior Features: Extensive Hardscape, Exterior Lighting
- Porch/Patio/Deck: Deck(s), Patio(s)
Parking
- Garage: Yes
- Garage Spaces: 1
- Total Spaces: 1
- Parking Type: Attached Garage, Driveway
- Garage Description: Additional Storage Area, Garage Door Opener, Garage - Front Entry
Location
- County: MONTGOMERY
- Subdivision: COLLEGE GARDENS
- Driving Directions: Per GPS
- City Limits: Yes
School Information
- School District: Montgomery County Public Schools
- Elementary School: College Gardens
- Middle School: Julius West
- High School: Richard Montgomery
Community
- Pets Allowed: Yes
- Pets: No Pet Restrictions
Heating & Cooling
- Central air: Yes
- Cooling Type: Central A/C
- Cooling Fuel: Electric
- Heating Type: Forced Air
- Heating Fuel: Natural Gas
- Water Heater: Natural Gas
Utilities
- Sewer: Public Sewer
- Water: Public
Structural Information
- Architectural Style: Split Foyer, Bi-level
- Structure Type: Detached
- Construction: Combination, Brick, Vinyl Siding
- Basement: Yes
- Basement Desc.: Windows, Walkout Level, Heated, Fully Finished, Full
- Foundation: Concrete Perimeter, Other
- Roof: Composite, Asphalt
- Walls/Ceilings: Dry Wall
- Windows: Double Pane, Screens
- Doors: French, Six Panel
- Stories Description: Lower 1, Main
- Square Feet: 2,194
- Sq. Ft. Source: Estimated
- Living Area: 2,194 Sq. Ft.
- Finished Above Grnd: 1,264 Sq. Ft.
- Finished Below Grnd: 930 Sq. Ft.
- Year Built: 1969
- Year Built Source: Assessor
- Property Condition: Excellent
Unit Information
Unit 1
- Bathrooms-Lower: 1
- Bedrooms-Lower: 2
Additional Structures
- Other Structures: Garage(s)
Lot Features
- Property View: Trees/Woods
- Lot Size (Acres): 0.25
- Lot Size (Sq. Ft.): 10,890
- Lot Size Source: Estimated
- Zoning: R90
- Lot Description: Backs - Parkland, Corner, Landscaping, Private, Rear Yard, SideYard(s), Year Round Access
- Fencing (Description): Fully, Vinyl, Wood
Financial Considerations
- Price Per Sq. Ft.: $751.58
- Assessment Year: 2026
- City/TownTax: $1,942
- City/TownTax Freq: Annually
- Tax w/Assessment: $716,400
- Tax Amount: $9,666
- Tax Year: 2026
- Tax Total Finished Sq. Ft.: 2194
Disclosures and Reports
- Ownership: Fee Simple
- Section: 6
- Lot Number: 17
Listed by Kemper Morgan Realty, LLC, Olga Golikova

Get Pre-Approved Today
Schools
Schools serving 26 S Duke St
School District:Montgomery County Public Schools, Gaithersburg, MD
| Name | Grades | Distance |
|---|---|---|
College Gardens Elementary School 1700 Yale Place, Rockville, MD 20850 | PK-5 | 0.3 mi |
Julius West Middle School 651 Great Falls Road, Rockville, MD 20850 | 6-8 | 1.8 mi |
Richard Montgomery High School 250 Richard Montgomery Drive, Rockville, MD 20852 | 9-12 | 2.1 mi |
Disclaimer:
School attendance boundaries provided by ATTOM Data Solutions and are for reference only. Contact the school directly to verify enrollment eligibility.
Price & Sales History for 26 S Duke St
Date
Details
Price
Change
Source
7/17/2026
Listed
$950,000
78.57%
MLS
2/05/2026
Sold
$532,000
—
Public Record
Disclaimer: Historical sales information is derived from public records provided by the county offices. Information is not guaranteed and should be independently verified.
Tax History
Tax History for 26 S Duke St
Year
Property Taxes
Change
Tax Assessment
Change
2025
$9,666
—
$716,400
8%
2025
$9,666
9%
$665,400
8%
2024
$8,899
9%
$614,400
3%
2022
$8,165
9%
$598,300
3%
2022
$7,508
5%
$582,200
3%
2018
$7,171
-9%
$566,100
1%
2021
$7,853
1%
$560,900
1%
2020
$7,798
—
$555,700
1%
2019
$7,774
1%
$550,500
2%
2018
$7,718
-8%
$538,933
2%
2017
$8,352
21%
$527,367
2%
2016
$6,878
-4%
$515,800
3%
2015
$7,166
1%
$503,167
3%
2014
$7,098
—
$490,533
—
Disclaimer: Historical tax information is derived from public records provided by the county offices. Information is not guaranteed and should be independently verified.
Estimate the Cost
Estimate the Cost for 26 S Duke St
26 S Duke Street, Rockville, MD 20850 (MLS# MDMC2244772) is a Single Family property with 5 bedrooms and 3 full bathrooms. 26 S Duke Street is currently listed for $950,000 and was received on July 17, 2026. Want to learn more about 26 S Duke Street? Do you have questions about finding other Single Family real estate for sale in Rockville? You can browse all Rockville real estate or contact a Coldwell Banker agent to request more information.