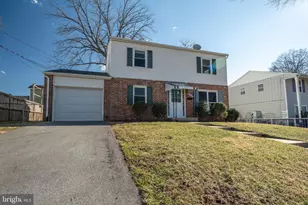
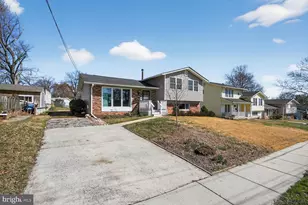
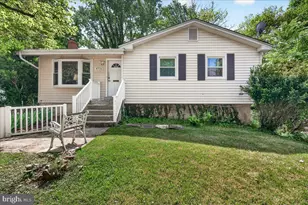
Full Property Details for 4804 Listra Rd
General
- Price: $570,000
- Taxes: $5,358 (2026)
- Status: Under Contract
- Type: Single Family
- Source: BrightMLSMidAtlantic
- MLS ID: MDMC2256238
- Updated: 9/24/2026
- Added to Site: 21 day(s) ago
Interior
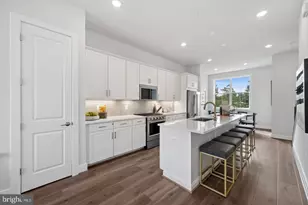
- Rooms/Areas: Living Room, Dining Room, Bedroom 2, Bedroom 3, Bedroom 4, Bedroom 5, Kitchen, Bedroom 1, Laundry, Recreation Room, Bathroom 1, Bathroom 2
- Flooring: Ceramic Tile, Hardwood, Laminated
Rooms
- Total Bathrooms: 2
- Full Bathrooms: 2
- Main Floor Baths: 1
- Main - Full Baths: 1
- Lower Floor Baths: 1
- Lower - Full Baths: 1
- Total Bedrooms: 5
- Bedrooms Lower: 2
- Bedrooms Main & Up: 3
- Laundry: Lower Floor, Washer In Unit, Dryer In Unit
Exterior
- Exterior Features: Sidewalks
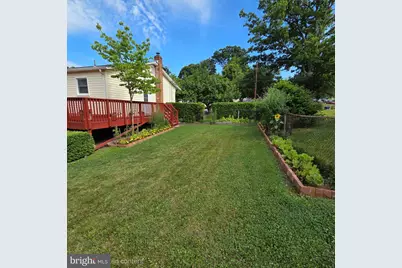
- Porch/Patio/Deck: Deck(s)
Parking
- Total Spaces: 4
- Parking Features: Asphalt Driveway
- Parking Type: Driveway, Off Street
Location
- County: MONTGOMERY
- Subdivision: ASPEN HILL PARK
- Driving Directions: From Veirs Mill Road, Turn onto Aspen Hill Road, Right onto Adrian St., Left onto Listra, House is on the Right.
School Information
- School District: Montgomery County Public Schools
- Elementary School: Rock Creek Valley
- Middle School: Earle B. Wood
- High School: Rockville
Community
- Pets Allowed: Yes
- Pets: No Pet Restrictions
Heating & Cooling
- Central air: Yes
- Cooling Type: Central A/C
- Cooling Fuel: Electric
- Heating Type: Forced Air
- Heating Fuel: Natural Gas
- Water Heater: Natural Gas
Utilities
- Sewer: Public Sewer
- Water: Public
Structural Information
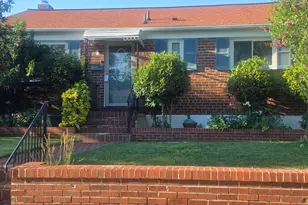
- Architectural Style: Ranch/Rambler
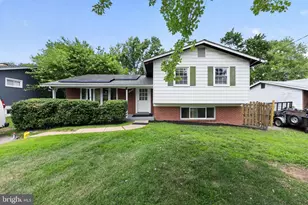
- Structure Type: Detached
- Construction: Vinyl Siding, Brick
- Basement: Yes
- Basement Entrance: Yes
- Basement Desc.: Fully Finished, Rear Entrance, Walkout Stairs, Connecting Stairway, Daylight, Full, Heated, Improved, Windows
- Foundation: Block
- Roof: Architectural Shingle
- Walls/Ceilings: Dry Wall
- Windows: Double Hung, Double Pane, Energy Efficient, Replacement, Screens, Vinyl Clad
- Doors: Sliding Glass
- Stories Description: Lower 1, Main
- Square Feet: 2,044
- Sq. Ft. Source: Estimated
- Living Area: 1,956 Sq. Ft.
- Finished Above Grnd: 1,956 Sq. Ft.
- Year Built: 1962
- Year Built Source: Assessor
- Property Condition: Excellent
Unit Information
- Bathrooms-Lower: 1
- Bedrooms-Lower: 2
Lot Features
- Lot Size (Acres): 0.21
- Lot Size (Sq. Ft.): 8,972
- Lot Size Source: Assessor
- Street/Road Desc.: Black Top
- Zoning: R60
- Lot Description: Landscaping, Level
- Fencing (Description): Fully, Rear
Financial Considerations
- Price Per Sq. Ft.: $291.41
- Assessment Year: 2026
- City/TownTax Freq: Annually
- County Tax: $4,508
- County Tax Freq: Annually
- Tax w/Assessment: $391,300
- Tax Amount: $5,358
- Tax Year: 2026
- Tax Total Finished Sq. Ft.: 1056
Disclosures and Reports
- Ownership: Fee Simple
- Lot Number: 41
Listed by Long & Foster Real Estate, Inc., Maryanne P Fiorita