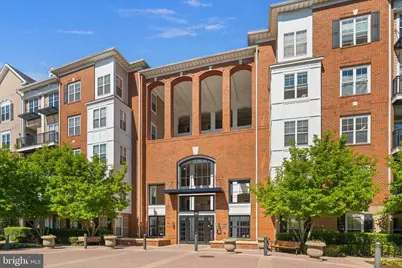
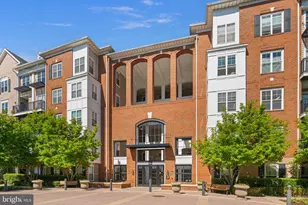
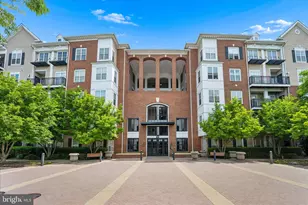
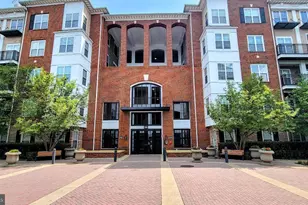
This is a carousel with tiles that activate property listing cards. Use the previous and next buttons to navigate.
1/1
$312,000
This is a carousel with tiles that activate property listing cards. Use the previous and next buttons to navigate.
1/1
Property Description
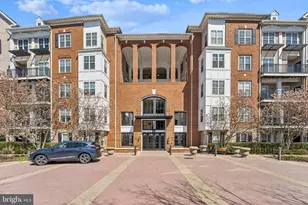
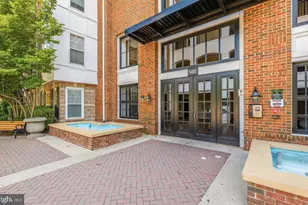
Welcome to this bright and airy two-level condo with a loft in the highly sought-after FITZ at Rockville Town Center. Freshly painted and move-in ready, this beautifully maintained home offers an open layout highlighted by dramatic cathedral ceilings and a soaring two-story living room that creates an inviting sense of space and natural light from the moment you enter. The main level features wood flooring throughout the living and dining areas, two spacious bedrooms, each with its own full bathroom and walk-in closet, providing comfort and privacy for residents and guests alike. The kitchen is designed for everyday convenience, featuring plenty of cabinetry, stainless steel appliances, gas cooking, a pantry, and a full-size washer and dryer. Upstairs, the versatile loft overlooks the main living area and is ideal as a home office, reading nook, fitness space, or additional lounge area. Step outside to your private balcony and enjoy a quiet outdoor retreat. This home also includes three assigned parking spaces (51, 324, and 325), a rare and valuable feature. Residents enjoy outstanding community amenities, including a well-equipped fitness center, outdoor pool with lifeguard service during the summer season, clubhouse with a pool table, media room, and a secure 24/7 package room. Located just steps from the Metro and Rockville Town Center, you'll enjoy unparalleled convenience with grocery stores (Trader Joe's & Giant), shops, restaurants, a movie theater, library, and the popular weekend farmers market all within walking distance. Commuters will appreciate the easy access to NIH, Washington, DC, and I-270. Offering the perfect combination of comfort, convenience, and location, this is urban living at its finest.
Full Property Details
Full Property Details for 501 Hungerford Dr #308
General
- Sold For: $312,000
- HOA FEE: $843/month
- Taxes: $4,840 (2026)
- Status: Closed
- Type: Condo
- Source: BrightMLSMidAtlantic
- MLS ID: MDMC2251036
- Added to Site: 53 day(s) ago
Interior
- Rooms/Areas: Loft
Rooms
Bathrooms
- Total Bathrooms: 2
- Full Bathrooms: 2
- Main Floor Baths: 2
- Main - Full Baths: 2
Bedrooms
- Total Bedrooms: 2
- Bedrooms Main & Up: 2
Other Rooms
- Laundry: Dryer In Unit, Washer In Unit
Additional Information
- Shared Amenities: Common Grounds, Community Center, Elevator, Fitness Center, Pool - Outdoor, Reserved/Assigned Parking, Game Room, Other
- Shared Pool: Yes
- Pool: Yes
- Security/Safety: Desk in Lobby
Parking
- Assigned Spaces: 3
- Total Spaces: 3
- Parking Features: Assigned
- Parking Type: Parking Lot
Location
- Municipality: City of Rockville
- County: MONTGOMERY
- Subdivision: FITZ AT ROCKVILLE TOWN C
- Driving Directions: Head west on Veirs Mill Rd Slight right onto Rockville Pike Continue onto Hungerford Dr
- City Limits: Yes
School Information
- School District: Montgomery County Public Schools
- Elementary School: Beall
- Middle School: Julius West
- High School: Richard Montgomery
Community
- Assoc. Fees Include: Cable TV, Common Area Maintenance, Custodial Services Maintenance, Ext Bldg Maint, High Speed Internet, Management, Pool(s), Recreation Facility, Reserve Funds, Security Gate, Sewer, Snow Removal, Trash
- Pets Allowed: Yes
- Pets: Cats OK, Dogs OK
Heating & Cooling
- Central air: Yes
- Cooling Type: Central A/C
- Cooling Fuel: Electric
- Heating Type: Central
- Heating Fuel: Natural Gas
- Water Heater: Natural Gas
Utilities
- Sewer: Public Sewer
- Water: Public
Structural Information
- Architectural Style: Unit/Flat
- Structure Type: Garden 1 - 4 Floors
- Construction: Mixed
- Entry Floor Number: 3
- Stories Description: Main
- Square Feet: 1,352
- Sq. Ft. Source: Assessor
- Living Area: 1,352 Sq. Ft.
- Finished Above Grnd: 1,352 Sq. Ft.
- Year Built: 2003
- Year Built Source: Assessor
Lot Features
- Zoning: TC02
Financial Considerations
- Price Per Sq. Ft.: $265.53
- Condo Fee: $843
- Condo Fee Freq: Monthly
- Other Fee: $79
- Other Fee Freq.: Monthly
- Assessment Year: 2026
- City/TownTax: $4,840
- City/TownTax Freq: Annually
- Tax w/Assessment: $360,000
- Tax Amount: $4,840
- Tax Year: 2026
- Terms: Standard Sale
Disclosures and Reports
- Ownership: Condominium
- Condo: Yes
Listed by Redfin Corp, Chelsea Lanise Traylor
Sold by Real Broker, LLC, Justin T Tungol

Get Pre-Approved Today
Price & Sales History for 501 Hungerford Dr #308
Date
Details
Price
Change
Source
10/02/2026
Sold
$312,000
-13.09%
MLS
8/12/2026
Listed
$359,000
—
MLS
Disclaimer: Historical sales information is derived from public records provided by the county offices. Information is not guaranteed and should be independently verified.
501 Hungerford Drive #308, Rockville, MD 20850 (MLS# MDMC2251036) is a Condo property that was sold at $312,000 on October 02, 2026. Want to learn more about 501 Hungerford Drive #308? Do you have questions about finding other Condo real estate for sale in Rockville? You can browse all Rockville real estate or contact a Coldwell Banker agent to request more information.