This is a carousel with tiles that activate property listing cards. Use the previous and next buttons to navigate.
1/1
$830,000
This is a carousel with tiles that activate property listing cards. Use the previous and next buttons to navigate.
1/1
Property Description
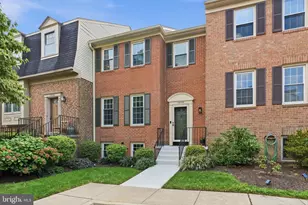
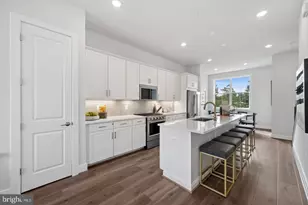
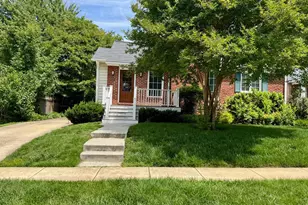
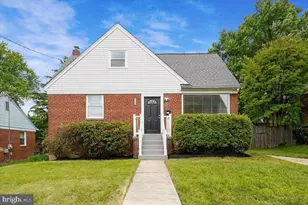
Offers, if any, due Thursday at noon. - Thank you! **Discover the Charm of Stoneybrook in North Bethesda!** This lovely brick home sprawls across three levels, featuring four bedrooms and 3.5 bathrooms, all bathed in natural light from fantastic ANDERSON windows. The inviting living area welcomes you with WARM OAK wood floors throughout the main level. You'll love the beautifully RENOVATED kitchen, complete with a bright EAT-IN area that opens to a SECLUDED DECK shaded by a blooming cherry tree. Highlights of the main level include a spacious coat closet, a SEPARATE dining area, and a delightful powder room. Upstairs, experience elegance with NEWLY installed luxury flooring and updated bathrooms. The expansive owner's suite boasts a BRIGHT, generous bathroom, while two additional bedrooms and a guest bathroom provide perfect flexibility for an office, guest room, or children's rooms. The lower level features an IMMPRRESIVELY large, fully finished rec room, complete with a cozy wood-burning fireplace-ideal for workouts, playtime, or movie nights! An additional FOURTH bedroom with a full bathroom rounds out this welcoming home. Notable upgrades include a new roof (2022) with attic insulation, plus a brand new HVAC system and furnace, updated kitchens and bathrooms, flooring, deck, and fence, totaling over $140K in improvements. Conveniently located just a seven-minute walk to the Grosvenor Metro station and a five-minute stroll to the Strathmore Music Center, celebrated for its outstanding performances. Enjoy a variety of DINING options, from casual eateries to fine dining, as well as shopping in Bethesda and Pike & Rose. Plus, you'll have easy access to major roads, public transportation, and a highly sought-after school pyramid. **Welcome home!**
Full Property Details
Full Property Details for 5013 Cloister Dr
General
- Sold For: $830,000
- HOA FEE: $265/month
- Taxes: $8,053 (2025)
- Status: Closed
- Type: Townhouse
- Source: BrightMLSMidAtlantic
- MLS ID: MDMC2227710
- Added to Site: 47 day(s) ago
Interior
- Interior Features: Window Treatments, Ceiling Fan(s)
- Fireplace: Yes
- Number of Fireplaces: 1
- Fireplace(s): Screen, Fireplace - Glass Doors
- Appliances: Stove, Microwave, Refrigerator, Dishwasher, Disposal, Washer, Dryer, Humidifier
Rooms
Bathrooms
- Total Bathrooms: 4
- Full Bathrooms: 3
- Half Bathrooms: 1
- Main Floor Baths: 4
- Main - Full Baths: 3
- Main - 1/2 Baths: 1
Bedrooms
- Total Bedrooms: 4
- Bedrooms Main & Up: 4
Additional Information
- Shared Amenities: Jog/Walk Path, Tot Lots/Playground
Exterior
- Porch/Patio/Deck: Patio(s), Deck(s)
Parking
- Parking Features: Unassigned, Paved Parking
- Parking Type: Parking Lot
Location
- County: MONTGOMERY
- Subdivision: STONEYBROOK
- Driving Directions: From Rockville Pike and Tuckerman Ln, Rt on Tuckerman Ln, Rt on Cloister Dr
School Information
- School District: Montgomery County Public Schools
- Elementary School: Garrett Park
- Middle School: Tilden
- High School: Walter Johnson
Community
- Association: Yes
- Assoc. Name: STONEYBROOK HOA
- Assoc. Fees Include: Lawn Maintenance, Snow Removal, Common Area Maintenance, Management, Trash
Heating & Cooling
- Cooling Type: Other
- Cooling Fuel: Electric
- Heating Type: 90% Forced Air
- Heating Fuel: Electric
- Water Heater: Electric
Utilities
- Sewer: Public Sewer
- Water: Public
- Utility Description: Water Available, Sewer Available, Electric Available
Structural Information
- Architectural Style: Traditional
- Structure Type: Interior Row/Townhouse
- Construction: Brick
- Basement: Yes
- Basement Desc.: Other
- Foundation: Block
- Stories Description: Main
- Square Feet: 2,508
- Sq. Ft. Source: Assessor
- Living Area: 1,672 Sq. Ft.
- Finished Above Grnd: 1,672 Sq. Ft.
- Year Built: 1982
- Year Built Source: Assessor
Lot Features
- Lot Size (Acres): 0.04
- Lot Size (Sq. Ft.): 1,693
- Lot Size Source: Assessor
- Zoning: TMD
Financial Considerations
- Price Per Sq. Ft.: $478.47
- Association Fee: $265
- Assoc Fee Freq.: Monthly
- Assessment Year: 2026
- City/TownTax Freq: Annually
- County Tax: $7,452
- County Tax Freq: Annually
- Tax w/Assessment: $665,300
- Tax Amount: $8,053
- Tax Year: 2025
- Terms: Standard Sale
- Tax Total Finished Sq. Ft.: 1672
Disclosures and Reports
- Ownership: Fee Simple
- Lot Number: 122
Listed by EXP Realty, LLC, Ivana Pelikan
Sold by McWilliams/Ballard Inc., Ingveldur K Scobie

Get Pre-Approved Today
Schools
Schools serving 5013 Cloister Dr
School District:Montgomery County Public Schools, Gaithersburg, MD
| Name | Grades | Distance |
|---|---|---|
Garrett Park Elementary School 4810 Oxford Street, Kensington, MD 20896 | K-5 | 0.2 mi |
Tilden Middle School 6300 Tilden Lane, Rockville, MD 20852 | 6-8 | 1.9 mi |
Walter Johnson High School 6400 Rock Spring Dr, Bethesda, MD 20814 | 9-12 | 1.7 mi |
Disclaimer:
School attendance boundaries provided by ATTOM Data Solutions and are for reference only. Contact the school directly to verify enrollment eligibility.
Price & Sales History for 5013 Cloister Dr
Date
Details
Price
Change
Source
6/10/2026
Sold
$830,000
3.75%
MLS
5/23/2026
Listed
$800,000
—
MLS
Disclaimer: Historical sales information is derived from public records provided by the county offices. Information is not guaranteed and should be independently verified.
5013 Cloister Drive, Rockville, MD 20852 (MLS# MDMC2227710) is a Townhouse property that was sold at $830,000 on June 10, 2026. Want to learn more about 5013 Cloister Drive? Do you have questions about finding other Townhouse real estate for sale in Rockville? You can browse all Rockville real estate or contact a Coldwell Banker agent to request more information.