This is a carousel with tiles that activate property listing cards. Use the previous and next buttons to navigate.
1/21
$2,700 Coming Soon
This is a carousel with tiles that activate property listing cards. Use the previous and next buttons to navigate.
1/21
Property Description
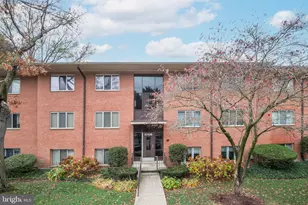
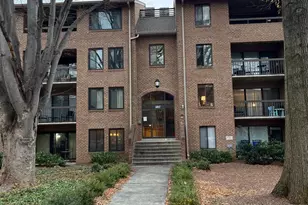
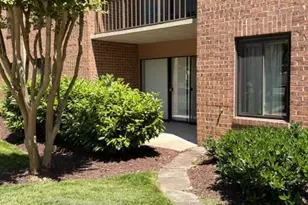
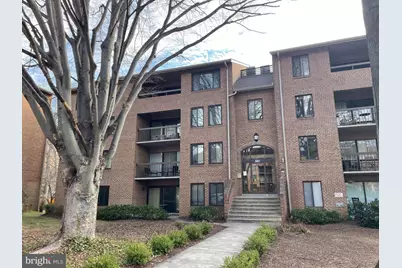
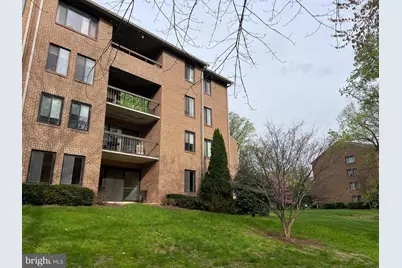
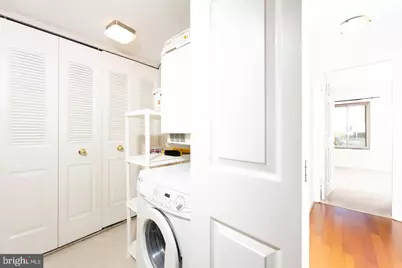
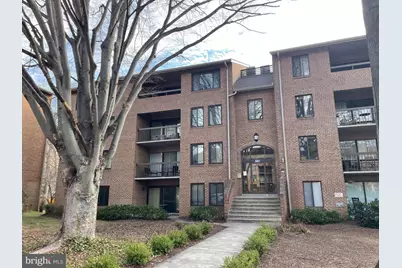
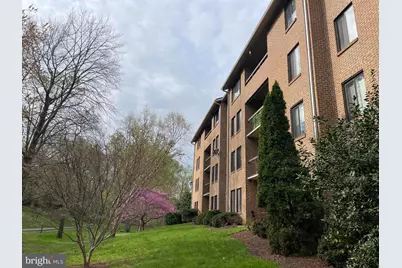
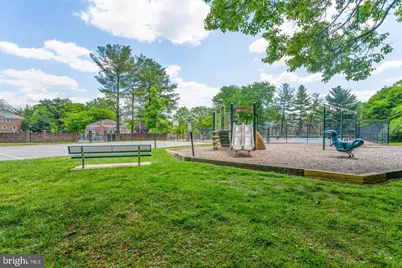
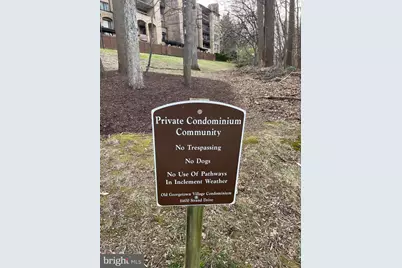
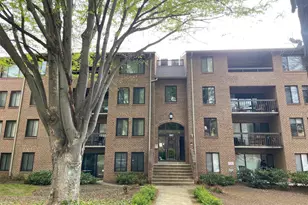
Welcome to your private oasis in the heart of North Bethesda! Tucked away within the secure, park-like gates of Georgetown Village, this rarely available ground-floor condominium offers a sophisticated blend of serene sanctuary and vibrant urban living. From the moment you step inside, you are greeted by an abundance of natural light streaming through brand-new, energy-efficient windows, beautifully illuminating the elegant hardwood floors and open-concept layout. Imagine starting your mornings stepping through the seamless transition to your oversized, private patio-a quiet retreat opening directly to meticulously landscaped green space, perfect for peaceful morning coffees or unwinding under the stars. Designed with an intelligent split-bedroom layout for maximum privacy, the residence features two generous, plushly carpeted bedrooms with exceptional closet space and two full, pristine bathrooms. The effortless layout handles everyday logistics with ease, boasting an in-unit washer/dryer, a dedicated extra storage unit in the building, and stress-free parking for both residents and your guests. Beyond your front door, life feels like a year-round resort. Spend your weekends lounging by the sparkling lap pool, watching the little ones in the gated toddler pool, or staying active on the tennis and basketball courts, playground, and vibrant community center. When you do decide to venture out, you are minutes from the absolute best of the area. Moments to the North Bethesda Metro, Pike & Rose, Whole Foods, LA Fitness, Starbucks, and scenic local biking trails. This exceptional, strictly non-smoking, and pet-free retreat offers the turn-key, premium lifestyle you have been searching for. Don't just read about it, come experience the perfect balance of peace and convenience. Schedule your private tour today before it's gone!
Full Property Details
Full Property Details for 5817 Edson Ln
General
- Rent: $2,700
- HOA FEE: $580/month
- Status: Coming Soon
- Type: Condo
- Source: BrightMLSMidAtlantic
- MLS ID: MDMC2244676
- Updated: 7/9/2026
- Added to Site: 4 day(s) ago
- Expected Market Date: 7/17/2026
Rental Information
- Max. Lease (Mths): 24
- Min. Lease (Mths): 12
Interior
- Interior Features: Kitchen - Table Space, Dining Area, Primary Bath(s), Floor Plan - Traditional, Floor Plan - Open, Formal/Separate Dining Room, Kitchen - Eat-In, Wood Floors
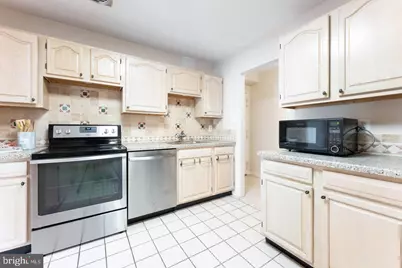
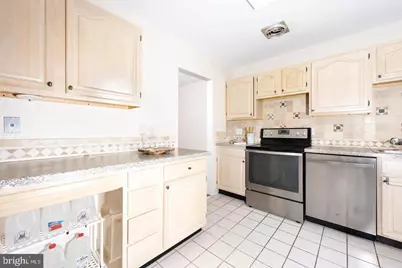
- Appliances: Dishwasher, Disposal, Dryer, Oven/Range - Electric, Refrigerator, Washer
Rooms
Bathrooms
- Total Bathrooms: 2
- Full Bathrooms: 2
- Main Floor Baths: 2
- Main - Full Baths: 2
Bedrooms
- Total Bedrooms: 2
- Bedrooms Main & Up: 2
Other Rooms
- Laundry: Washer In Unit, Dryer In Unit
Additional Information
- Shared Amenities: Party Room, Tennis Courts, Extra Storage, Pool - Outdoor
- Shared Pool: Yes
- Pool: Yes
Parking
- Parking Features: Unassigned
- Parking Type: Off Street
Location
- County: MONTGOMERY
- Subdivision: GEORGETOWN VILLAGE
- Building Name: GEORGETOWN VILLAGE CODM
- Cross Streets: Old Georgetown Rd or Commonwealth Dr.
- Driving Directions: From Old Georgetown Road turn onto Edson Lane; Pull up to Gated community entry gate, and will automatically open. Park near the building.
School Information
- School District: Montgomery County Public Schools
- Middle School: Tilden
- High School: Walter Johnson
Community
- Assoc. Fees Include: Ext Bldg Maint, Management, Insurance, Pool(s), Recreation Facility, Reserve Funds, Sewer, Snow Removal, Trash, Water
Heating & Cooling
- Central air: Yes
- Cooling Type: Central A/C
- Cooling Fuel: Electric
- Heating Type: Forced Air
- Heating Fuel: Electric
- Water Heater: Electric
Utilities
- Sewer: Public Sewer
- Water: Public
Structural Information
- Architectural Style: Contemporary
- Structure Type: Garden 1 - 4 Floors
- Construction: Brick
- Entry Floor Number: 1
- Stories Description: Main
- Square Feet: 1,267
- Sq. Ft. Source: Estimated
- Living Area: 1,267 Sq. Ft.
- Finished Above Grnd: 1,267 Sq. Ft.
- Year Built: 1979
- Year Built Source: Estimated
Lot Features
- Zoning: PD9
Financial Considerations
- Price Per Sq. Ft.: $2.13
- Condo Fee: $580
- Condo Fee Freq: Monthly
- Application Fee: $49
- Move In Fee: Yes
- Move In Fee: $200
- Security Deposit: $2,700
Disclosures and Reports
- Ownership: Other
- Condo: Yes
- Inclusions: draperies and drapery rods
Listed by RLAH @properties, Emilia Lipsman
Schools
Schools serving 5817 Edson Ln
School District:Montgomery County Public Schools, Gaithersburg, MD
| Name | Grades | Distance |
|---|---|---|
Garrett Park Elementary School 4810 Oxford Street, Kensington, MD 20896 | K-5 | 1.3 mi |
Tilden Middle School 6300 Tilden Lane, Rockville, MD 20852 | 6-8 | 0.7 mi |
Walter Johnson High School 6400 Rock Spring Dr, Bethesda, MD 20814 | 9-12 | 1.3 mi |
Disclaimer:
School attendance boundaries provided by ATTOM Data Solutions and are for reference only. Contact the school directly to verify enrollment eligibility.
Price History for 5817 Edson Ln
Date
Details
Price
Change
Source
7/09/2026
Listed
$2,700
—
MLS
Disclaimer: Historical sales information is derived from public records provided by the county offices. Information is not guaranteed and should be independently verified.

5817 Edson Lane, Rockville, MD 20852 (MLS# MDMC2244676) is a Condo property with 2 bedrooms and 2 full bathrooms. 5817 Edson Lane is currently listed for rent at $2,700 and was received on July 09, 2026. Want to learn more about 5817 Edson Lane? Do you have questions about finding other real estate for sale or rent in Rockville? You can browse all Rockville rentals or contact a Coldwell Banker agent to request more information.