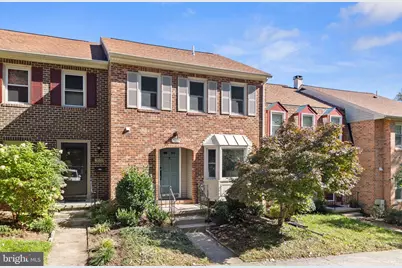
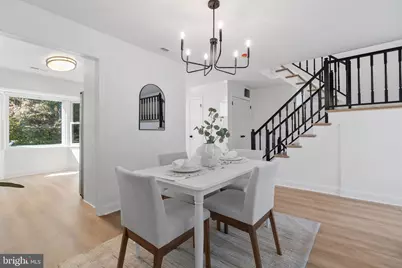
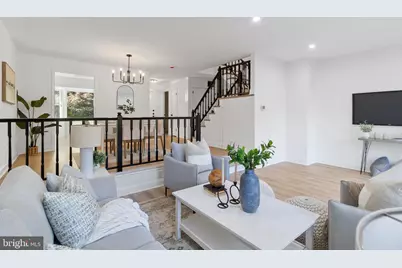
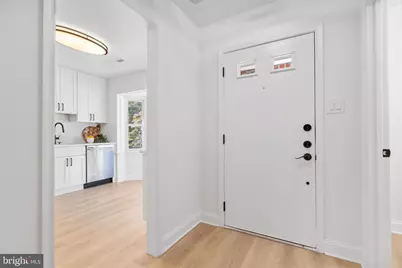
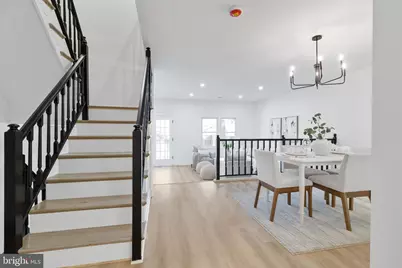
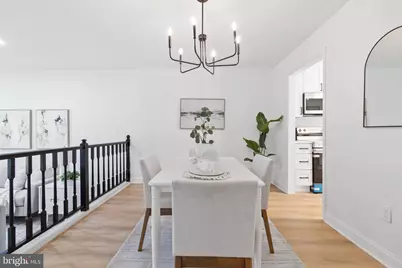
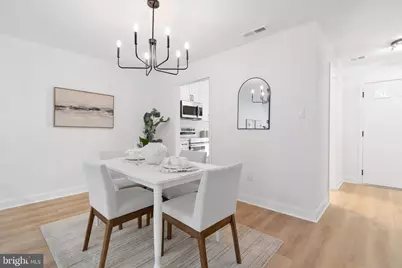
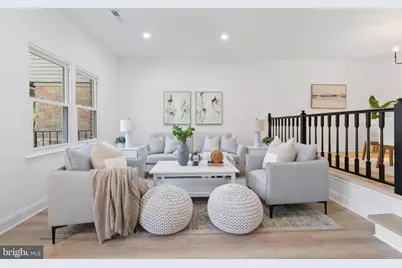
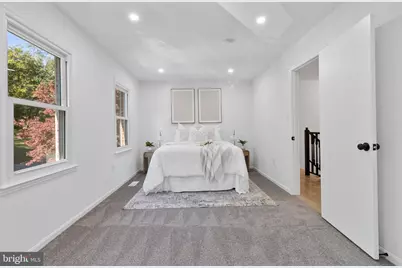
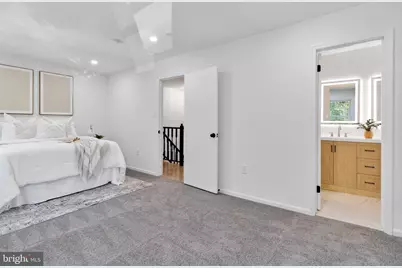
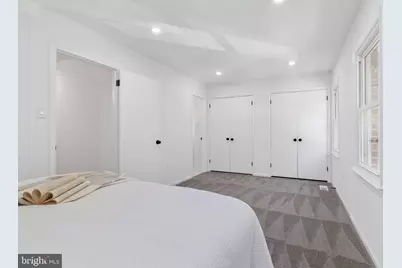
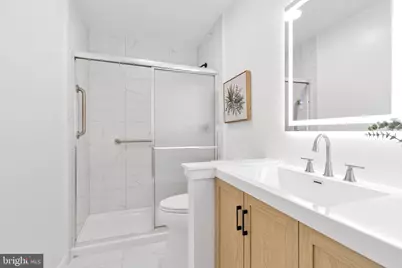
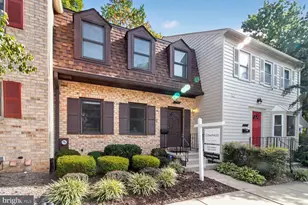
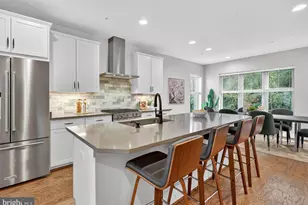
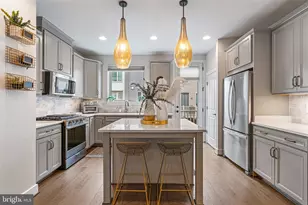
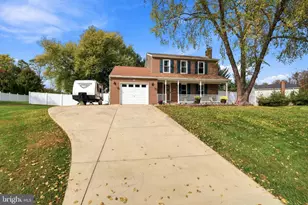
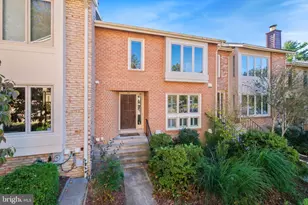
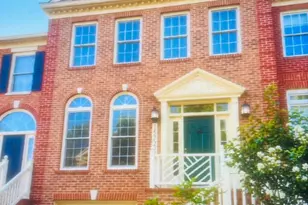
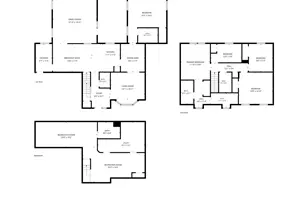
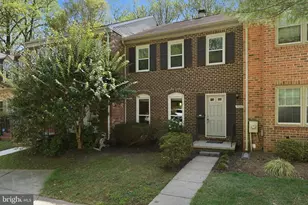
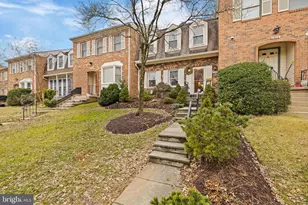
Full Property Details for 7607 Heatherton Ln
General
- Price: $799,900
- HOA FEE: $211/month
- Taxes: $7,779 (2026)
- Status: Active
- Type: Townhouse
- Source: BrightMLSMidAtlantic
- MLS ID: MDMC2261564
- Updated: 10/25/2026
- Added to Site: 4 day(s) ago
Interior
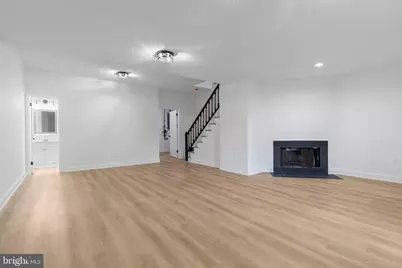
- Fireplace: Yes
- Number of Fireplaces: 1
Rooms
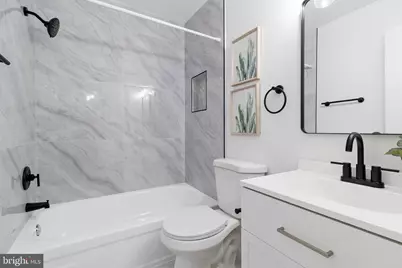
- Total Bathrooms: 4
- Full Bathrooms: 3
- Half Bathrooms: 1
- Upper Floor Baths: 2
- Upper - Full Baths: 2
- Main Floor Baths: 1
- Main - 1/2 Baths: 1
- Lower Floor Baths: 1
- Lower - Full Baths: 1
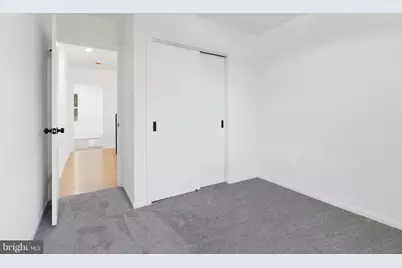
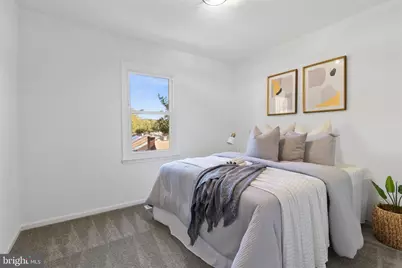
- Total Bedrooms: 3
- Bedrooms Upper: 3
Additional Information
- Shared Amenities: Pool - Outdoor, Tennis Courts, Tot Lots/Playground
- Shared Pool: Yes
- Pool: Yes
Parking
- Parking Type: Parking Lot
Location
- County: MONTGOMERY
- Subdivision: INVERNESS KNOLLS
- Driving Directions: From I-270, take Exit 4B for Montrose Rd West. Turn left onto Seven Locks Rd, then turn left onto Heatherton Ln into Inverness Knolls. Continue straight; 7607 Heatherton Ln will be on your left.
School Information
- School District: Montgomery County Public Schools
- Elementary School: Beverly Farms
- Middle School: Herbert Hoover
- High School: Winston Churchill
Community
- Association: Yes
- Assoc. Fees Include: None
Heating & Cooling
- Central air: Yes
- Cooling Type: Central A/C
- Cooling Fuel: Electric
- Heating Type: Forced Air
- Heating Fuel: Natural Gas
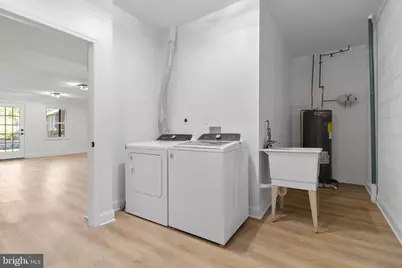
- Water Heater: Natural Gas
Utilities
- Sewer: Public Sewer
- Water: Public
Structural Information
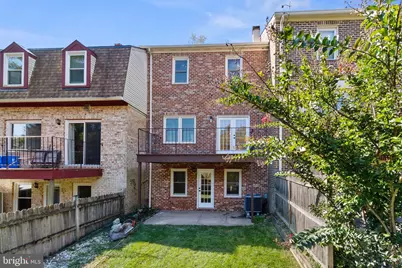
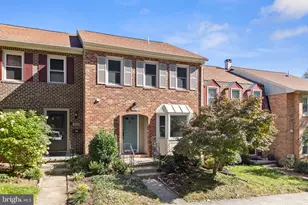
- Architectural Style: Traditional, Colonial
- Structure Type: Interior Row/Townhouse
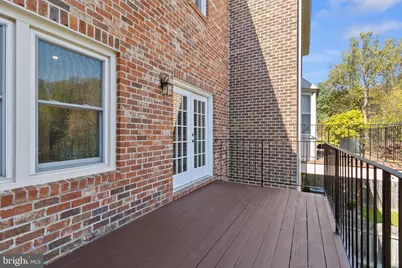
- Construction: Brick, Block
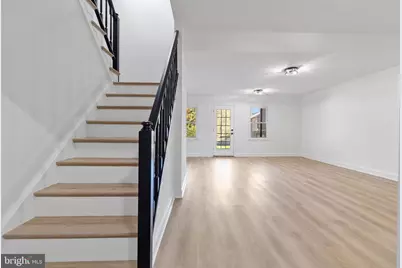
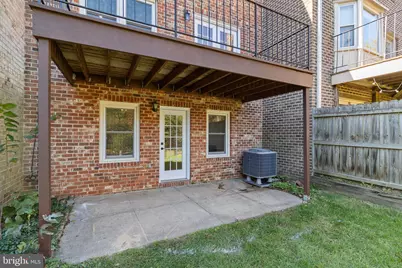
- Basement: Yes
- Basement Entrance: Yes
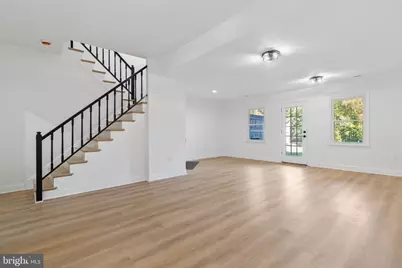
- Basement Desc.: Connecting Stairway, Fully Finished, Heated, Interior Access, Outside Entrance, Rear Entrance, Walkout Level, Windows
- Foundation: Block
- Stories Description: Lower 1, Main, Upper 1
- Square Feet: 1,890
- Sq. Ft. Source: Assessor
- Living Area: 1,890 Sq. Ft.
- Finished Above Grnd: 1,540 Sq. Ft.
- Finished Below Grnd: 350 Sq. Ft.
- Year Built: 1979
- Year Built Source: Assessor
Unit Information
Lot Features
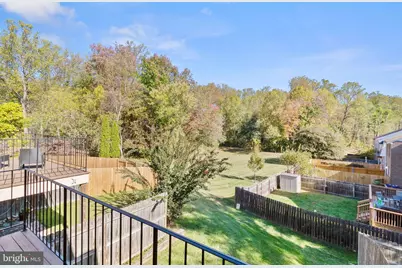
- Lot Size (Acres): 0.05
- Lot Size (Sq. Ft.): 2,046
- Lot Size Source: Assessor
- Zoning: R90
Financial Considerations
- Price Per Sq. Ft.: $519.42
- Association Fee: $211
- Assoc Fee Freq.: Monthly
- Assessment Year: 2026
- City/TownTax Freq: Annually
- County Tax: $7,318
- County Tax Freq: Annually
- Tax w/Assessment: $635,200
- Tax Amount: $7,779
- Tax Year: 2026
- Tax Total Finished Sq. Ft.: 1890
Disclosures and Reports
- Ownership: Fee Simple
- Lot Number: 159
Listed by Mr. Lister Realty, Jeremy Michael McDonough