This is a carousel with tiles that activate property listing cards. Use the previous and next buttons to navigate.
1/1
$645,000
This is a carousel with tiles that activate property listing cards. Use the previous and next buttons to navigate.
1/1
Property Description
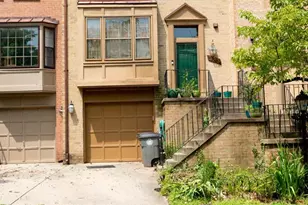
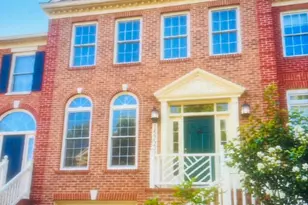
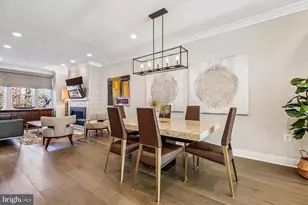
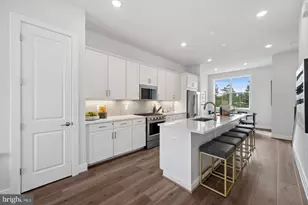
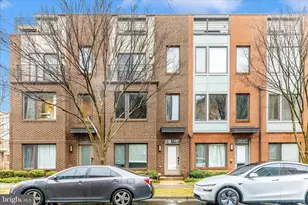
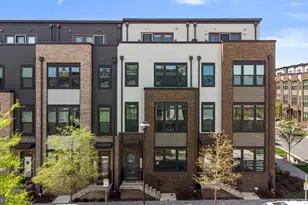
Experience the best of modern living in this bright end-unit townhome, tucked into a light-filled corner that offers a distinct sense of privacy. Built in 2017, this home features sophisticated upgrades including genuine hardwood floors, a designer kitchen, and upgraded lighting throughout. Versatile Four-Level Layout "¢ Lower Level: Includes an attached garage and a private bonus room perfect for a home office, gym, or playroom. "¢ Living & Dining: The main level offers an airy, open-concept floor plan centered around the upgraded kitchen-ideal for entertaining. "¢ Bedrooms: Every bedroom is a private retreat featuring its own dedicated full bath. The third level is anchored by a spacious owner's suite with a walk-in closet. "¢ 4th Floor Loft & Terrace: A premier feature of the home, this top-level loft provides a secondary living area that opens onto a private rooftop terrace. "¢ Parking: Ample space for up to 3 cars between the rear-entry garage and two included permits. Unbeatable Convenience Commuters will appreciate the 7-minute walk to the Metro for easy access to Washington, D.C. This home is perfectly positioned with large windows with a lovely view of the community park and sits just footsteps to the clubhouse with pool, gym, playground, and more. Westside at Shady Grove has two dog parks. Built by EYA. Resort living at Westside at Shady Grove in Rockville, Derwood, & Redland; near Kings Farm & Farmstead.
Full Property Details
Full Property Details for 8087 Tribeca St
General
- Sold For: $645,000
- HOA FEE: $189/month
- Taxes: $7,407 (2025)
- Status: Closed
- Type: Townhouse
- Source: BrightMLSMidAtlantic
- MLS ID: MDMC2224388
- Added to Site: 102 day(s) ago
Interior
- Interior Features: Window Treatments
- Appliances: Stove, Microwave, Icemaker, Dishwasher, Disposal, Washer, Dryer
Rooms
Bathrooms
- Total Bathrooms: 4
- Full Bathrooms: 3
- Half Bathrooms: 1
- Upper 2 - Full Baths: 1
- Upper Floor Baths: 3
- Upper - Full Baths: 3
- Main Floor Baths: 1
- Main - 1/2 Baths: 1
Bedrooms
- Total Bedrooms: 3
- Bedrooms Upper: 3
- Bedrooms-Up2: 1
Additional Information
- Shared Amenities: Party Room, Pool - Outdoor, Club House, Fitness Center
- Shared Pool: Yes
- Pool: Yes
Parking
- Garage: Yes
- Garage Spaces: 1
- Total Spaces: 3
- Parking Type: Attached Garage, Driveway, On Street
- Garage Description: Garage - Rear Entry
Location
- County: MONTGOMERY
- Subdivision: WESTSIDE AT SHADY GROVE METRO
- Driving Directions: Exit at Shady Grove Rd, follow signs toward Shady Grove Metro, enter the Westside at Shady Grove development, navigate to Tribeca St
School Information
- School District: Montgomery County Public Schools
- Elementary School: Washington Grove
- Middle School: Gaithersburg
- High School: Gaithersburg
Community
- Association: Yes
- Assoc. Name: WESTSIDE AT SHADY GROVE METRO
- Assoc. Fees Include: Snow Removal
Heating & Cooling
- Central air: Yes
- Cooling Type: Central A/C
- Cooling Fuel: Electric
- Heating Type: Forced Air
- Heating Fuel: Natural Gas
- Water Heater: Natural Gas
Utilities
- Sewer: Public Sewer
- Water: Public
Structural Information
- Structure Type: Interior Row/Townhouse
- Construction: Frame
- Foundation: Slab
- Stories Description: Main, Upper 1, Upper 2
- Square Feet: 1,888
- Sq. Ft. Source: Estimated
- Living Area: 1,888 Sq. Ft.
- Finished Above Grnd: 1,888 Sq. Ft.
- Year Built: 2017
- Year Built Source: Assessor
Lot Features
- Lot Size (Acres): 0.02
- Lot Size (Sq. Ft.): 831
- Lot Size Source: Assessor
- Zoning: CRT1.
Financial Considerations
- Price Per Sq. Ft.: $344.23
- Association Fee: $189
- Assoc Fee Freq.: Monthly
- Assessment Year: 2026
- City/TownTax Freq: Annually
- County Tax: $6,971
- County Tax Freq: Annually
- Tax w/Assessment: $605,500
- Tax Amount: $7,407
- Tax Year: 2025
- Terms: Standard Sale
- Tax Total Finished Sq. Ft.: 1504
Disclosures and Reports
- Ownership: Fee Simple
- Lot Number: 31
Listed by Samson Properties, Vivian Alexandra Mammen
Sold by Fairfax Realty Select, Ruey T Wang

Get Pre-Approved Today
Schools
Schools serving 8087 Tribeca St
School District:Montgomery County Public Schools, Gaithersburg, MD
| Name | Grades | Distance |
|---|---|---|
Washington Grove Elementary School 8712 Oakmont Street, Gaithersburg, MD 20877 | PK-5 | 0.7 mi |
Gaithersburg Middle School 2 Teachers Way, Gaithersburg, MD 20877 | 6-8 | 1.6 mi |
Gaithersburg High School 101 Education Boulevard, Gaithersburg, MD 20877 | 9-12 | 1.7 mi |
Disclaimer:
School attendance boundaries provided by ATTOM Data Solutions and are for reference only. Contact the school directly to verify enrollment eligibility.
Price & Sales History for 8087 Tribeca St
Date
Details
Price
Change
Source
5/28/2026
Sold
$645,000
-0.75%
MLS
4/01/2026
Listed
$649,900
—
MLS
Disclaimer: Historical sales information is derived from public records provided by the county offices. Information is not guaranteed and should be independently verified.
8087 Tribeca Street, Rockville, MD 20855 (MLS# MDMC2224388) is a Townhouse property that was sold at $645,000 on May 28, 2026. Want to learn more about 8087 Tribeca Street? Do you have questions about finding other Townhouse real estate for sale in Rockville? You can browse all Rockville real estate or contact a Coldwell Banker agent to request more information.