This is a carousel with tiles that activate property listing cards. Use the previous and next buttons to navigate.
1/1
$655,000
This is a carousel with tiles that activate property listing cards. Use the previous and next buttons to navigate.
1/1
Property Description
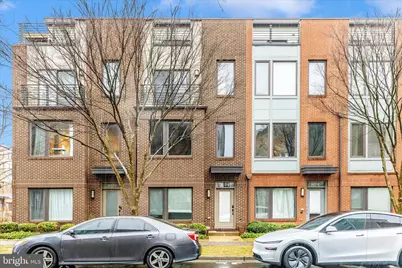
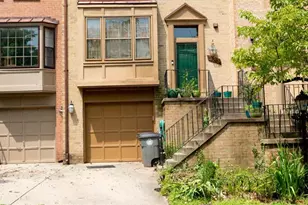
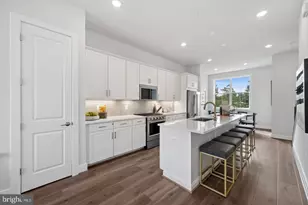
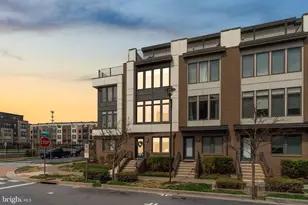
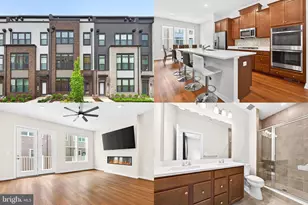
Welcome to this stunning 4-level town home in the highly sought-after Westside at Shady Grove community-offering modern style, thoughtful design, and exceptional convenience just steps from Shady Grove Metro Station (Red Line). Upon entry, you're greeted by a bright and versatile first-floor bedroom-perfect for a home office, guest suite, or flex space. The second level is designed for everyday living and effortless entertaining, featuring an oversized living room and a beautifully upgraded kitchen complete with stainless steel appliances, built-in microwave, and an extended island ideal for casual meals or gathering with friends and family. Retreat to the third level where you'll find a spacious primary suite with walk-in closets, along with an additional bedroom and full bath. The fourth level offers incredible flexibility-use it as an additional bedroom with full bath, media room, or entertainment space-with direct access to your private rooftop terrace with a gas line installed for your grilling, perfect for relaxing evenings or enjoying open-air views. Residents enjoy an impressive array of amenities, including: "¢ Clubhouse with 25-meter outdoor pool "¢ Fitness center and lounge areas "¢ Two dog parks "¢ Walking paths connecting to nearby trails "¢ Multiple green spaces throughout the neighborhood Everyday conveniences are just around the corner. Prime Location: "¢ 2 miles to I-270 via I-370 "¢ 4 miles to Crown Farm "¢ 14 miles to downtown Bethesda "¢ 26 miles to DCA "¢ 28 miles to BWI "¢ 32 miles to IAD This home truly checks all the boxes-location, layout, lifestyle, and luxury. Schedule your private showing today and experience Westside living at its best!
Full Property Details
Full Property Details for 8074 Flatbush St
General
- Sold For: $655,000
- HOA FEE: $189/month
- Taxes: $7,695 (2026)
- Status: Closed
- Type: Townhouse
- Source: BrightMLSMidAtlantic
- MLS ID: MDMC2224766
- Added to Site: 57 day(s) ago
Interior
- Number of Rooms: 14
- Rooms/Areas: Living Room, Dining Room, Primary Bedroom, Bedroom 2, Bedroom 3, Bedroom 4, Kitchen, Laundry, Other, Bathroom 2, Bathroom 3, Primary Bathroom, Full Bath, Half Bath
- Interior Features: Carpet, Ceiling Fan(s), Combination Dining/Living, Combination Kitchen/Dining, Entry Level Bedroom, Floor Plan - Open, Kitchen - Island, Primary Bath(s)
- Appliances: Built-In Microwave, Cooktop, Dishwasher, Disposal, Dryer, Oven - Single, Refrigerator, Washer, Water Heater
Rooms
Bathrooms
- Total Bathrooms: 5
- Full Bathrooms: 4
- Half Bathrooms: 1
- Upper 3 - Full Baths: 1
- Upper 2 - Full Baths: 2
- Upper Floor Baths: 4
- Upper - Full Baths: 3
- Upper - 1/2 Baths: 1
- Main Floor Baths: 1
- Main - Full Baths: 1
Bedrooms
- Total Bedrooms: 4
- Bedrooms Upper: 3
- Bedrooms-Up3: 1
- Bedrooms-Up2: 2
- Bedrooms Main & Up: 1
Additional Information
- Shared Pool: Yes
- Pool: Yes
- Security/Safety: Security System
Parking
- Garage: Yes
- Garage Spaces: 2
- Total Spaces: 2
- Parking Type: Attached Garage
- Garage Description: Garage - Rear Entry
Location
- County: MONTGOMERY
- Subdivision: WESTSIDE AT SHADY GROVE
- Driving Directions: From Shady Grove Rd heading NE, turn right on Crabbs Branch Way, right on Flatbush Street, leftside.
School Information
- School District: Montgomery County Public Schools
Community
- Association: Yes
- Pets Allowed: Yes
- Pets: Number Limit
Heating & Cooling
- Central air: Yes
- Cooling Type: Central A/C
- Cooling Fuel: Electric
- Heating Type: Forced Air
- Heating Fuel: Natural Gas
- Water Heater: Electric
Utilities
- Sewer: Private Sewer, Public Sewer
- Water: Public
Structural Information
- Architectural Style: Colonial, Contemporary
- Structure Type: Interior Row/Townhouse
- Construction: Mixed
- Foundation: Other
- Stories Description: Main, Upper 1, Upper 2, Upper 3
- Square Feet: 1,752
- Sq. Ft. Source: Assessor
- Living Area: 1,752 Sq. Ft.
- Finished Above Grnd: 1,752 Sq. Ft.
- Year Built: 2016
- Year Built Source: Assessor
Lot Features
- Lot Size Source: Estimated
- Zoning: CRT1.
Financial Considerations
- Price Per Sq. Ft.: $387.84
- Association Fee: $189
- Assoc Fee Freq.: Monthly
- Other Fee: $1,320
- Other Fee Freq.: Annually
- Assessment Year: 2026
- City/TownTax Freq: Annually
- County Tax: $7,258
- County Tax Freq: Annually
- Tax w/Assessment: $630,500
- Tax Amount: $7,695
- Tax Year: 2026
- Terms: Standard Sale
- Tax Total Finished Sq. Ft.: 1752
Disclosures and Reports
- Ownership: Fee Simple
- Lot Number: 15
Listed by Charis Realty Group, Tracy L Markham
Sold by Long River Realty LLC, Weimin Liu

Get Pre-Approved Today
Schools
Schools serving 8074 Flatbush St
School District:Montgomery County Public Schools, Gaithersburg, MD
| Name | Grades | Distance |
|---|---|---|
Washington Grove Elementary School 8712 Oakmont Street, Gaithersburg, MD 20877 | PK-5 | 0.7 mi |
Gaithersburg Middle School 2 Teachers Way, Gaithersburg, MD 20877 | 6-8 | 1.6 mi |
Gaithersburg High School 101 Education Boulevard, Gaithersburg, MD 20877 | 9-12 | 1.6 mi |
Disclaimer:
School attendance boundaries provided by ATTOM Data Solutions and are for reference only. Contact the school directly to verify enrollment eligibility.
Price & Sales History for 8074 Flatbush St
Date
Details
Price
Change
Source
4/30/2026
Sold
$655,000
-3.61%
MLS
3/31/2026
Listed
$679,500
—
MLS
Disclaimer: Historical sales information is derived from public records provided by the county offices. Information is not guaranteed and should be independently verified.
8074 Flatbush Street, Rockville, MD 20855 (MLS# MDMC2224766) is a Townhouse property that was sold at $655,000 on April 30, 2026. Want to learn more about 8074 Flatbush Street? Do you have questions about finding other Townhouse real estate for sale in Rockville? You can browse all Rockville real estate or contact a Coldwell Banker agent to request more information.