This is a carousel with tiles that activate property listing cards. Use the previous and next buttons to navigate.
1/36
$739,000 Just Listed
This is a carousel with tiles that activate property listing cards. Use the previous and next buttons to navigate.
1/36
Property Description
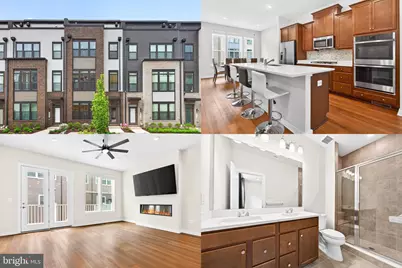
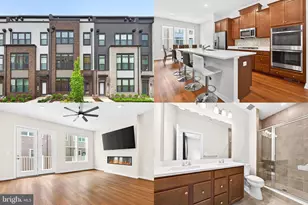
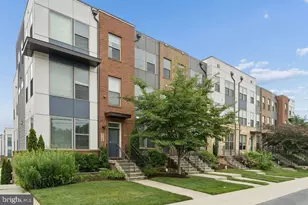
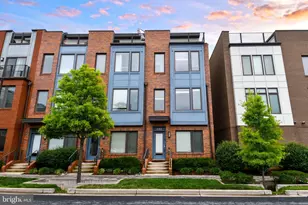
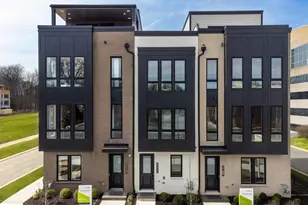
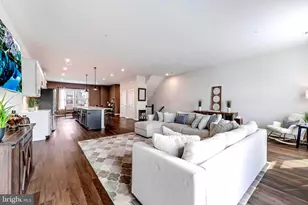
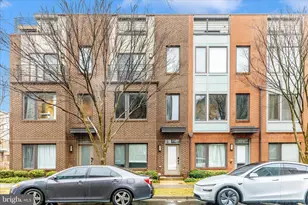
Built in 2024 by Stanley Martin, this modern Verra townhome offers a well-designed four-level layout with 3 bedrooms, 3 full baths, and 2 half baths in the Westside at Shady Grove community. The home is thoughtfully designed to balance comfort and functionality, with clean lines, contemporary finishes, and a bright, open feel throughout. The main level opens into a spacious living area where the kitchen, dining, and living spaces connect naturally, creating an easy flow for everyday living. The kitchen stands out with quartz countertops, a large center island, stainless steel appliances, and generous cabinetry, offering both style and practicality. Just off the kitchen, the living room features a fireplace, ceiling fan, and expansive windows that bring in natural light, along with direct access to a private deck that extends the living space outdoors. A dining area and a powder room are also positioned on this level for added convenience. Upstairs, the primary suite offers a comfortable and private setting with ample space, walk-in closets, and a well-appointed en-suite bath. A second bedroom, full bath, and a conveniently located laundry area are arranged nearby, providing a practical layout for daily living. The top level adds flexibility with a loft-style space that includes a wet bar and access to the rooftop terrace, creating a great setting for entertaining or relaxing. An additional bedroom with its own bath on this level works well for guests, a home office, or extended living. The entry level includes a bright and versatile space with a half bath and direct access to the attached two-car garage, allowing for a variety of uses depending on your needs. Residents enjoy a low HOA with pool and trash service included, along with access to community amenities such as a clubhouse, fitness center, playgrounds, dog park, and future garden spaces. The location offers excellent convenience, just minutes from shopping, dining, and everyday essentials, and approximately 0.5 miles from the Shady Grove Metro station on the Red Line. Easy access to I-270 and MD-200 connects you to Washington DC, Bethesda, and Northern Virginia, while nearby parks and destinations such as Crown, Rio, and Pike and Rose further enhance the lifestyle.
Full Property Details
Full Property Details for 8279 Front Loop
General
- Price: $739,000
- HOA FEE: $189/month
- Taxes: (2024)
- Status: Active
- Type: Townhouse
- Source: BrightMLSMidAtlantic
- MLS ID: MDMC2247304
- Updated: 7/23/2026
- Added to Site: 4 day(s) ago
Interior
- Rooms/Areas: Living Room, Dining Room, Primary Bedroom, Bedroom 2, Bedroom 3, Kitchen, Game Room, Laundry, Office, Bathroom 2, Bathroom 3, Primary Bathroom, Half Bath
- Interior Features: Combination Kitchen/Living, Family Room Off Kitchen, Floor Plan - Open, Kitchen - Gourmet, Kitchen - Island, Recessed Lighting, Upgraded Countertops, Walk-in Closet(s)
- Fireplace: Yes
- Number of Fireplaces: 1
- Fireplace(s): Electric
- Appliances: Dishwasher, Disposal, Refrigerator, Cooktop, Oven - Double, Built-In Range
Rooms
Bathrooms
- Total Bathrooms: 5
- Full Bathrooms: 3
- Half Bathrooms: 2
- Upper 2 - Full Baths: 1
- Upper Floor Baths: 3
- Upper - Full Baths: 3
- Main Floor Baths: 1
- Main - 1/2 Baths: 1
- Lower Floor Baths: 1
- Lower - 1/2 Baths: 1
Bedrooms
- Total Bedrooms: 3
- Bedrooms Upper: 3
- Bedrooms-Up2: 1
Additional Information
- Shared Amenities: Club House, Common Grounds, Community Center, Fitness Center, Meeting Room, Pool - Outdoor, Tot Lots/Playground
- Shared Pool: Yes
- Pool: Yes
- Security/Safety: Carbon Monoxide Detector(s), Smoke Detector
Exterior
- Porch/Patio/Deck: Deck(s), Roof
Parking
- Garage: Yes
- Garage Spaces: 2
- Total Spaces: 2
- Parking Features: Concrete Driveway, Permit Included, Private
- Parking Type: Attached Garage
- Garage Description: Garage - Rear Entry
Location
- County: MONTGOMERY
- Subdivision: WESTSIDE AT SHADY GROVE
- Driving Directions: From 270 N > Take exit 3A for Shady Grove Road > Turn left onto Crabbs Branch Way > Turn right onto Front St
- City Limits: Yes
School Information
- School District: Montgomery County Public Schools
- Elementary School: Washington Grove
- Middle School: Forest Oak
- High School: Gaithersburg
Community
- Association: Yes
- Assoc. Name: THEOHARIS MANAGEMENT LLC
- Assoc. Fees Include: Lawn Maintenance, Snow Removal, Trash, Pool(s)
Heating & Cooling
- Central air: Yes
- Cooling Type: Central A/C
- Cooling Fuel: Electric
- Heating Type: Central
- Heating Fuel: Natural Gas
- Water Heater: Electric
Utilities
- Sewer: Public Sewer
- Water: Public
Structural Information
- Architectural Style: Contemporary
- Structure Type: Interior Row/Townhouse
- Builder: Stanley Martin Homes
- Model: The Vera (Elev. B)
- Construction: Brick Front
- Foundation: Slab
- Windows: Double Pane, Energy Efficient, ENERGY STAR Qualified
- Doors: Insulated, ENERGY STAR Qualified Door(s)
- Stories Description: Lower 1, Main, Upper 1, Upper 2
- Square Feet: 2,503
- Sq. Ft. Source: Estimated
- Living Area: 2,503 Sq. Ft.
- Finished Above Grnd: 2,503 Sq. Ft.
- Year Built: 2024
- Year Built Source: Assessor
Unit Information
Unit 1
- Bathrooms-Lower: 1
Lot Features
- Lot Size Source: Estimated
Financial Considerations
- Price Per Sq. Ft.: $295.25
- Association Fee: $189
- Assoc Fee Freq.: Monthly
- City/TownTax Freq: Annually
- Tax Year: 2024
Disclosures and Reports
- Ownership: Fee Simple
Listed by Samson Properties, Jin K Kim
Get Pre-Approved Today
Schools
Schools serving 8279 Front Loop
School District:Montgomery County Public Schools, Gaithersburg, MD
| Name | Grades | Distance |
|---|---|---|
Washington Grove Elementary School 8712 Oakmont Street, Gaithersburg, MD 20877 | PK-5 | 0.6 mi |
Gaithersburg Middle School 2 Teachers Way, Gaithersburg, MD 20877 | 6-8 | 1.5 mi |
Gaithersburg High School 101 Education Boulevard, Gaithersburg, MD 20877 | 9-12 | 1.6 mi |
Disclaimer:
School attendance boundaries provided by ATTOM Data Solutions and are for reference only. Contact the school directly to verify enrollment eligibility.
Price & Sales History for 8279 Front Loop
Date
Details
Price
Change
Source
7/23/2026
Listed
$739,000
0.06%
MLS
8/29/2024
Sold
$738,525
—
Public Record
Disclaimer: Historical sales information is derived from public records provided by the county offices. Information is not guaranteed and should be independently verified.
Tax History
Tax History for 8279 Front Loop
Year
Property Taxes
Change
Tax Assessment
Change
2025
$8,080
2242%
$668,167
2127%
2024
$345
100%
$30,000
—
2022
100%
$30,000
—
2018
—
$30,000
—
Disclaimer: Historical tax information is derived from public records provided by the county offices. Information is not guaranteed and should be independently verified.
Estimate the Cost
Estimate the Cost for 8279 Front Loop
8279 Front Loop, Rockville, MD 20855 (MLS# MDMC2247304) is a Townhouse property with 3 bedrooms, 3 full bathrooms and 2 partial bathrooms. 8279 Front Loop is currently listed for $739,000 and was received on July 23, 2026. Want to learn more about 8279 Front Loop? Do you have questions about finding other Townhouse real estate for sale in Rockville? You can browse all Rockville real estate or contact a Coldwell Banker agent to request more information.