This is a carousel with tiles that activate property listing cards. Use the previous and next buttons to navigate.
1/1
$1,395,000
This is a carousel with tiles that activate property listing cards. Use the previous and next buttons to navigate.
1/1
Property Description
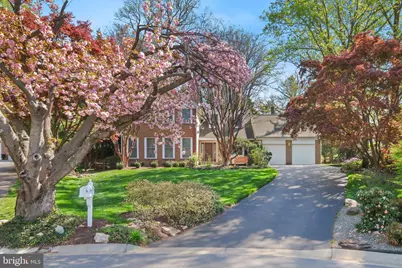
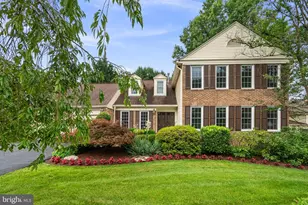
Nestled quietly at the end of a peaceful cul-de-sac in the desirable Timberlawn subdivision, this expansive residence offers the perfect blend of traditional charm and modern versatility. The main level is designed for both functionality and comfort, featuring formal living and dining rooms alongside a cozy family room. A dedicated main-level bedroom serves perfectly as a private home office, situated near the convenient main-floor laundry room. At the heart of the home, the kitchen flows seamlessly onto a massive deck, which boasts a stunning sunroom that allows you to enjoy the wooded views in any weather. The upper level is home to four generous bedrooms, including a primary suite designed as a true sanctuary. This spacious retreat features "his and hers" closets and a spa-like ensuite bathroom complete with double sinks and a luxurious jetted tub for ultimate relaxation. The fully finished basement adds incredible value and flexibility to the floor plan. It includes a large living area, an additional bedroom, and a full bathroom, making it an ideal setup for guests or multi-generational living. Hobbyists and organizers will especially appreciate the dedicated workshop room and the abundant storage space. With six bedrooms and three-and-a-half baths in total, this home provides an unparalleled amount of space in a prime location.
Full Property Details
Full Property Details for 9 Magic Mountain Ct
General
- Sold For: $1,395,000
- HOA FEE: $25/month
- HOA FEE FREQ.: Annually
- Taxes: $14,686 (2025)
- Status: Closed
- Type: Single Family
- Source: BrightMLSMidAtlantic
- MLS ID: MDMC2228908
- Added to Site: 67 day(s) ago
Interior
- Interior Features: Breakfast Area, Ceiling Fan(s), Wood Floors
- Fireplace: Yes
- Number of Fireplaces: 1
- Appliances: Cooktop, Oven - Double, Oven - Wall, Dryer, Dishwasher, Disposal, Washer
Rooms
Bathrooms
- Total Bathrooms: 4
- Full Bathrooms: 3
- Half Bathrooms: 1
- Upper Floor Baths: 2
- Upper - Full Baths: 2
- Main Floor Baths: 1
- Main - 1/2 Baths: 1
- Lower Floor Baths: 1
- Lower - Full Baths: 1
Bedrooms
- Total Bedrooms: 6
- Bedrooms Upper: 4
- Bedrooms Lower: 1
- Bedrooms Main & Up: 1
Other Rooms
- Laundry: Main Floor
Additional Information
- Shared Pool: Yes
- Pool: Yes
Parking
- Garage: Yes
- Garage Spaces: 2
- Total Spaces: 2
- Parking Type: Attached Garage
- Garage Description: Garage Door Opener, Inside Access
Location
- County: MONTGOMERY
- Subdivision: TIMBERLAWN
- Driving Directions: Per GPS
School Information
- School District: Montgomery County Public Schools
- Elementary School: Garrett Park
- Middle School: Tilden
- High School: Walter Johnson
Community
- Association: Yes
- Assoc. Fees Include: Common Area Maintenance
Heating & Cooling
- Cooling Type: Zoned
- Cooling Fuel: Electric
- Heating Type: Central
- Heating Fuel: Natural Gas
- Water Heater: Natural Gas
Utilities
- Sewer: Public Sewer
- Water: Public
Structural Information
- Architectural Style: Colonial
- Structure Type: Detached
- Construction: Brick
- Basement: Yes
- Basement Desc.: Fully Finished, Interior Access
- Foundation: Slab
- Stories Description: Lower 1, Main, Upper 1
- Square Feet: 4,287
- Sq. Ft. Source: Assessor
- Living Area: 2,766 Sq. Ft.
- Finished Above Grnd: 2,766 Sq. Ft.
- Year Built: 1981
- Year Built Source: Assessor
Unit Information
Unit 1
- Bathrooms-Lower: 1
- Bedrooms-Lower: 1
Lot Features
- Lot Size (Acres): 0.47
- Lot Size (Sq. Ft.): 20,526
- Lot Size Source: Assessor
- Zoning: R90
Financial Considerations
- Price Per Sq. Ft.: $504.34
- Association Fee: $295
- Assoc Fee Freq.: Annually
- Assessment Year: 2026
- City/TownTax Freq: Annually
- County Tax: $13,881
- County Tax Freq: Annually
- Tax w/Assessment: $1,281,033
- Tax Amount: $14,686
- Tax Year: 2025
- Terms: Standard Sale
- Tax Total Finished Sq. Ft.: 2766
Disclosures and Reports
- Ownership: Fee Simple
- Lot Number: 16
Listed by The Agency DC, Nurit Coombe
Sold by The Agency DC, Itamar Simhony

Get Pre-Approved Today
Schools
Schools serving 9 Magic Mountain Ct
School District:Montgomery County Public Schools, Gaithersburg, MD
| Name | Grades | Distance |
|---|---|---|
Garrett Park Elementary School 4810 Oxford Street, Kensington, MD 20896 | K-5 | 1.1 mi |
Tilden Middle School 6300 Tilden Lane, Rockville, MD 20852 | 6-8 | 0.8 mi |
Walter Johnson High School 6400 Rock Spring Dr, Bethesda, MD 20814 | 9-12 | 1.2 mi |
Disclaimer:
School attendance boundaries provided by ATTOM Data Solutions and are for reference only. Contact the school directly to verify enrollment eligibility.
Price & Sales History for 9 Magic Mountain Ct
Date
Details
Price
Change
Source
6/11/2026
Sold
$1,395,000
—
MLS
5/05/2026
Listed
$1,395,000
—
MLS
Disclaimer: Historical sales information is derived from public records provided by the county offices. Information is not guaranteed and should be independently verified.
9 Magic Mountain Court, Rockville, MD 20852 (MLS# MDMC2228908) is a Single Family property that was sold at $1,395,000 on June 11, 2026. Want to learn more about 9 Magic Mountain Court? Do you have questions about finding other Single Family real estate for sale in Rockville? You can browse all Rockville real estate or contact a Coldwell Banker agent to request more information.