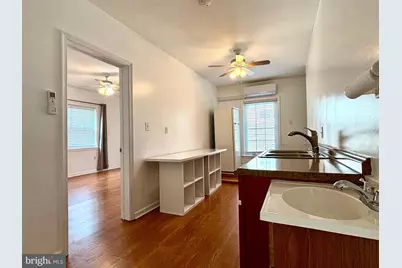
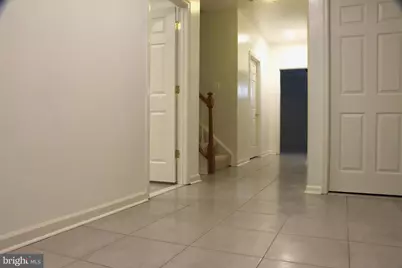
This is a carousel with tiles that activate property listing cards. Use the previous and next buttons to navigate.
1/55
$949,900
This is a carousel with tiles that activate property listing cards. Use the previous and next buttons to navigate.
1/55
Property Description

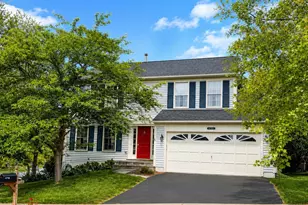
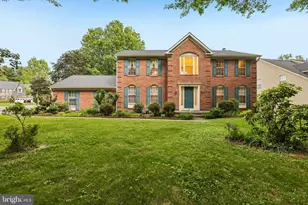
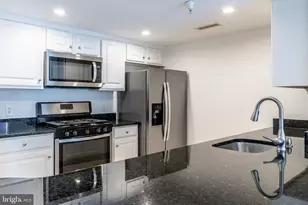
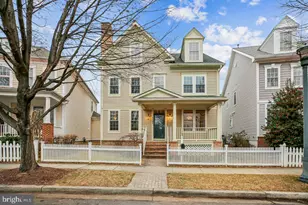
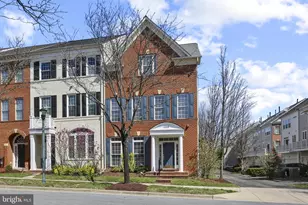
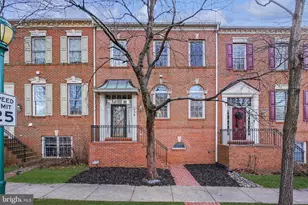
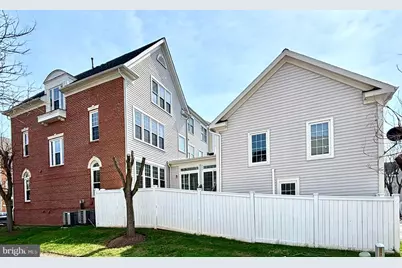
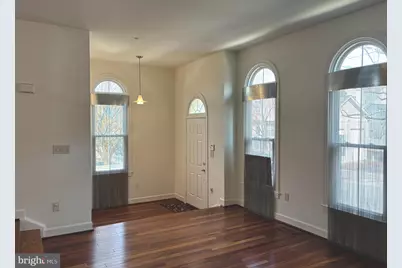
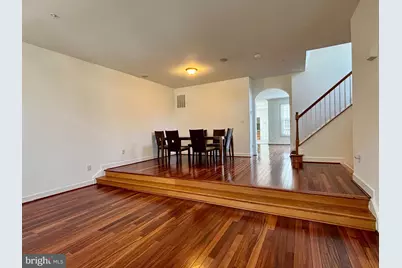
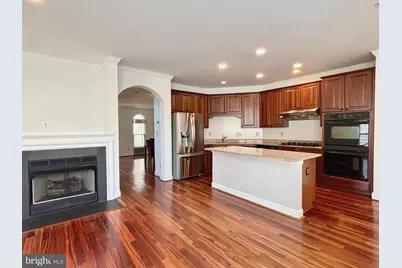
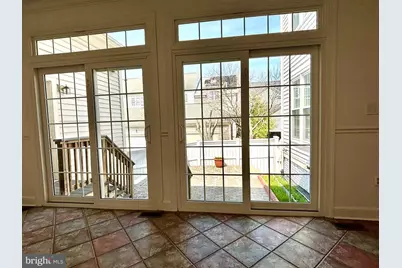
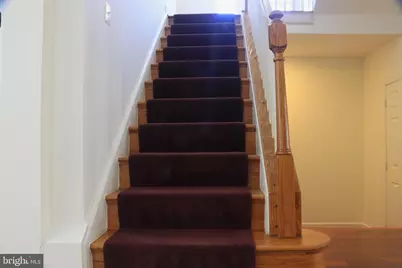
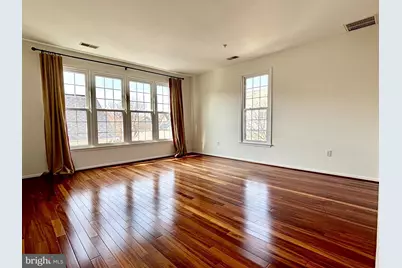
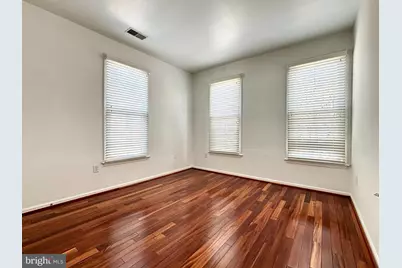
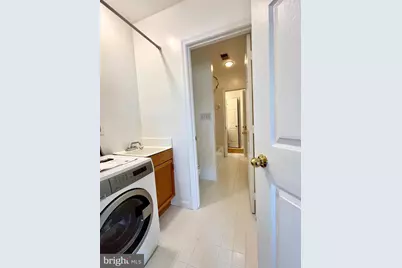
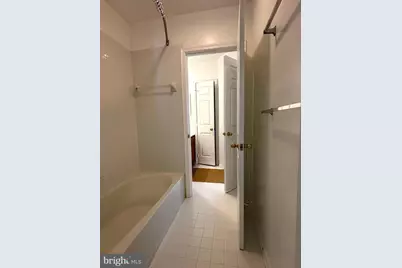
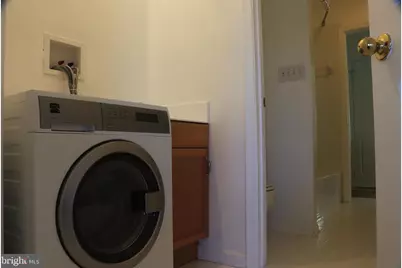
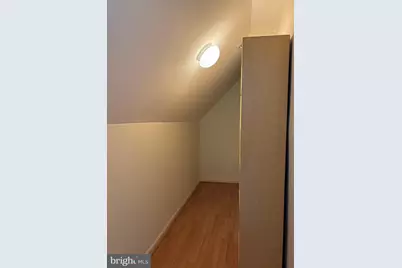
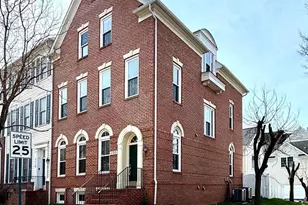
Huge Size 4 levels, 6+ Bedroom, 5 Full + 1 half Bath, Sun-filled End unit, Brick Front and side, offering approx. 4000+ sq ft, a two-car detached garage with storage and one more floor finished above the garage, enjoy the nice weather in private pavement yard , The thoughtfully designed metal curtain in living and entrance windows, along with wood floors, custom designed carpets in stairs , a fireplace near kitchen family area, The kitchen features natural wood cabinetry, a center island, and an inviting layout for living and family entertaining and breakfast area. A lots of upgrade: New refrigerator in the kitchen ; New dishwasher in the kitchen; New fireplace in the Family room; All windows were replaced in 2019; Roof was replaced in 2019; Lower level of central air conditioner was replaced in 2022; Higher level of central air conditioner was replaced in 2023; Heating/cooling system was replaced in 2022 for the suite above garage ; The 2-in-1 combination smoke and carbon monoxide alarms were installed in 2023 with 10-year battery life; An extra washer in upper level in addition to the washer (and dryer) in the basement; Painting outside in October 2023; Convenient Transportation: 1 minute to King Farm Stepanek Park, 3 minutes to High Way 270 Exit 8; Free Shuttle Bus to Shady Grove Metro; 10 minutes driving to Rockville Town Center, Community Pool
Full Property Details
Full Property Details for Crestfield Dr
General
- Price: $949,900
- HOA FEE: $43/month
- HOA FEE FREQ.: Quarterly
- Taxes: $11,460 (2026)
- Status: Active
- Type: Single Family
- Source: BrightMLSMidAtlantic
- MLS ID: MDMC2224532
- Updated: 4/4/2026
- Added to Site: 56 day(s) ago
Interior
- Interior Features: Wood Floors, Window Treatments, Walk-in Closet(s), Sprinkler System, Primary Bath(s), Kitchen - Table Space, Kitchen - Island, Kitchen - Gourmet, Floor Plan - Open, Dining Area, Combination Dining/Living, Breakfast Area, Bathroom - Walk-In Shower, Bathroom - Tub Shower, 2nd Kitchen
- Fireplace: Yes
- Number of Fireplaces: 1
- Fireplace(s): Gas/Propane
- Appliances: Built-In Microwave, Dishwasher, Disposal, Dryer, Extra Refrigerator/Freezer, Microwave, Oven - Double, Stove, Washer
Rooms
Bathrooms
- Total Bathrooms: 6
- Full Bathrooms: 5
- Half Bathrooms: 1
- Upper 2 - Full Baths: 1
- Upper Floor Baths: 3
- Upper - Full Baths: 3
- Main Floor Baths: 2
- Main - Full Baths: 1
- Main - 1/2 Baths: 1
- Lower Floor Baths: 1
- Lower - Full Baths: 1
Bedrooms
- Total Bedrooms: 7
- Bedrooms Upper: 5
- Bedrooms Lower: 1
- Bedrooms-Up2: 2
- Bedrooms Main & Up: 1
Additional Information
- Shared Pool: Yes
- Pool: Yes
- Equipment: See Remarks
Parking
- Garage: Yes
- Garage Spaces: 4
- Total Spaces: 4
- Parking Type: Detached Garage, Driveway, On Street, Parking Garage
- Garage Description: Garage - Rear Entry, Garage Door Opener, Inside Access, Oversized
Location
- County: MONTGOMERY
- Subdivision: KING FARM BAILEYS COMMON
- Driving Directions: Hwy 270 Exit 8 to King Farm, follow the GPS
- City Limits: Yes
School Information
- School District: Montgomery County Public Schools
Community
- Association: Yes
Heating & Cooling
- Central air: Yes
- Cooling Type: Ceiling Fan(s), Central A/C
- Cooling Fuel: Electric
- Heating Type: Heat Pump(s), Central
- Heating Fuel: Natural Gas
- Water Heater: Natural Gas
Utilities
- Sewer: Public Septic
- Water: Public
- Utility Description: Electric Available, Natural Gas Available, Sewer Available, Water Available
Structural Information
- Architectural Style: Other
- Structure Type: Detached
- Construction: Brick Front
- Basement: Yes
- Basement Desc.: Connecting Stairway, Daylight, Partial, Fully Finished, Improved, Interior Access, Full
- Foundation: Other
- Doors: French, Sliding Glass
- Stories Description: Lower 1, Main, Upper 1, Upper 2
- Square Feet: 3,466
- Sq. Ft. Source: Estimated
- Living Area: 3,274 Sq. Ft.
- Finished Above Grnd: 2,374 Sq. Ft.
- Finished Below Grnd: 900 Sq. Ft.
- Year Built: 2003
- Year Built Source: Estimated
Unit Information
Unit 1
- Bathrooms-Lower: 1
- Bedrooms-Lower: 1
Lot Features
- Lot Size (Acres): 0.09
- Lot Size (Sq. Ft.): 3,768
- Lot Size Source: Estimated
- Zoning: CPD1
Financial Considerations
- Price Per Sq. Ft.: $400.13
- Association Fee: $130
- Assoc Fee Freq.: Quarterly
- City/TownTax: $2,331
- City/TownTax Freq: Annually
- Tax w/Assessment: $852,033
- Tax Amount: $11,460
- Tax Year: 2026
- Tax Total Finished Sq. Ft.: 3274
Disclosures and Reports
- Ownership: Fee Simple
Listed by U Realtors LLC, LiYang Xu
Get Pre-Approved Today
Price & Sales History for Crestfield Dr
Date
Details
Price
Change
Source
4/01/2026
Listed
$949,900
—
MLS
Disclaimer: Historical sales information is derived from public records provided by the county offices. Information is not guaranteed and should be independently verified.

Tax History
Tax History for Crestfield Dr
Year
Property Taxes
Change
Tax Assessment
Change
2025
$636
5%
100%
2024
$608
10%
100%
2022
$552
100%
100%
2022
100%
100%
2018
-100%
100%
2021
$528
—
100%
2020
$528
—
100%
2019
$528
18%
-100%
2015
$449
13%
$100
—
2014
$399
—
$100
—
Disclaimer: Historical tax information is derived from public records provided by the county offices. Information is not guaranteed and should be independently verified.
Estimate the Cost
Estimate the Cost for Crestfield Dr
Crestfield Drive, Rockville, MD 20850 (MLS# MDMC2224532) is a Single Family property with 7 bedrooms, 5 full bathrooms and 1 partial bathroom. Crestfield Drive is currently listed for $949,900 and was received on April 01, 2026. Want to learn more about Crestfield Drive? Do you have questions about finding other Single Family real estate for sale in Rockville? You can browse all Rockville real estate or contact a Coldwell Banker agent to request more information.