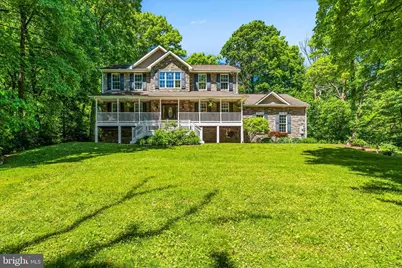
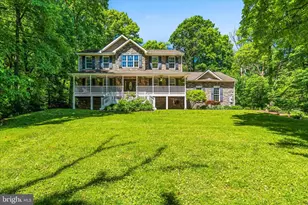
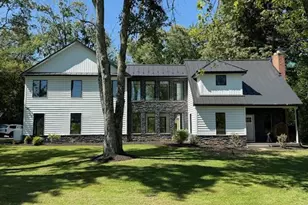
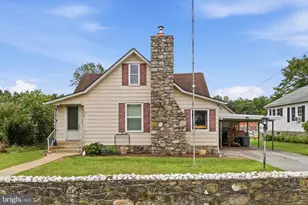
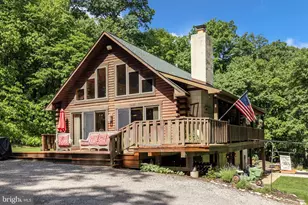
Full Property Details for 15010 Foxville Deerfield Rd
General
- Sold For: $730,000
- Taxes: $7,402 (2026)
- Status: Closed
- Type: Single Family
- Source: BrightMLSMidAtlantic
- MLS ID: MDFR2082614
- Added to Site: 137 day(s) ago
Interior
- Number of Rooms: 14
- Rooms/Areas: Dining Room, Primary Bedroom, Bedroom 2, Bedroom 3, Bedroom 4, Kitchen, Family Room, Basement, Foyer, Breakfast Room, Office, Bathroom 2, Primary Bathroom, Half Bath
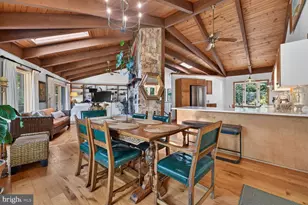
- Interior Features: Butlers Pantry, Chair Railings, Crown Moldings, Dining Area, Floor Plan - Traditional, Kitchen - Table Space, Primary Bath(s), Upgraded Countertops, Wood Floors, Bathroom - Soaking Tub, Bathroom - Walk-In Shower, Breakfast Area, Carpet, Ceiling Fan(s), Family Room Off Kitchen, Floor Plan - Open, Formal/Separate Dining Room, Kitchen - Eat-In, Kitchen - Island, Pantry, Recessed Lighting, Walk-in Closet(s), Window Treatments
- Fireplace: Yes
- Number of Fireplaces: 1
- Fireplace(s): Gas/Propane, Mantel(s), Stone
- Appliances: Built-In Microwave, Dishwasher, Dryer, Oven - Wall, Washer, Refrigerator, Cooktop
- Flooring: Wood, Partially Carpeted
Rooms
- Total Bathrooms: 3
- Full Bathrooms: 2
- Half Bathrooms: 1
- Upper Floor Baths: 2
- Upper - Full Baths: 2
- Main Floor Baths: 1
- Main - 1/2 Baths: 1
- Total Bedrooms: 4
- Bedrooms Upper: 4
Additional Information
- Shared Amenities: None
- Security/Safety: Carbon Monoxide Detector(s), Main Entrance Lock, Smoke Detector
Exterior
- Exterior Features: Exterior Lighting, Flood Lights
- Porch/Patio/Deck: Deck(s)
Parking
- Garage: Yes
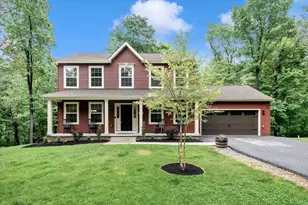
- Garage Spaces: 3
- Total Spaces: 3
- Parking Features: Paved Driveway
- Parking Type: Attached Garage, Driveway
- Garage Description: Garage - Side Entry, Garage Door Opener, Inside Access, Oversized
Location
- Municipality: FREDERICK COUNTY
- County: FREDERICK
- Subdivision: MAGEES PARTITION
- Driving Directions: USE GPS * HOME SITS AT TOP OF DRIVEWAY*
School Information
- School District: Frederick County Public Schools
Community
- Assoc. Fees Include: None
Heating & Cooling
- Central air: Yes
- Cooling Type: Central A/C
- Cooling Fuel: Electric
- Heating Type: Heat Pump(s)
- Heating Fuel: Electric
- Water Heater: Electric
Utilities
- Sewer: Septic Exists
- Water: Well
- Utility Description: Cable TV Available, Under Ground
Structural Information
- Architectural Style: Colonial
- Structure Type: Detached
- Construction: Stone, Vinyl Siding
- Basement: Yes
- Basement Desc.: Connecting Stairway, Full, Interior Access, Walkout Level, Unfinished, Windows
- Foundation: Active Radon Mitigation, Concrete Perimeter
- Roof: Architectural Shingle
- Walls/Ceilings: 2 Story Ceilings
- Windows: Double Pane, Bay/Bow, Screens
- Doors: Sliding Glass
- Stories Description: Lower 1, Main, Upper 1
- Square Feet: 4,836
- Sq. Ft. Source: Assessor
- Living Area: 3,228 Sq. Ft.
- Finished Above Grnd: 3,228 Sq. Ft.
- Year Built: 2006
- Year Built Source: Assessor
- Property Condition: Excellent
Additional Structures
Lot Features
- Property View: Mountain, Trees/Woods
- Lot Size (Acres): 4.67
- Lot Size (Sq. Ft.): 203,425
- Lot Size Source: Assessor
- Street/Road Desc.: Black Top
- Zoning: AGRICULTURAL
- Lot Description: Trees/Wooded, Private, Secluded, Backs to Trees, Landscaping, Not In Development, Premium, Rear Yard, Rural
- Fencing (Description): Electric
Financial Considerations
- Price Per Sq. Ft.: $224.6
- County Tax: $7,402
- County Tax Freq: Annually
- Tax w/Assessment: $675,000
- Tax Amount: $7,402
- Tax Year: 2026
- Terms: Standard Sale
- Tax Total Finished Sq. Ft.: 3228
Disclosures and Reports
- Ownership: Fee Simple
- Inclusions: ALL KITCHEN APPLIANCES PLUS WASHER & DRYER & DEHUMIFIER, CULLIGAN SOFTNER (INCLUDED BUT NOT HOOKED UP)
- Section: 1
- Lot Number: 3
Listed by Iron Valley Real Estate of Central PA, Robin Mede-Butt
Sold by Marsh Realty, Craig P Marsh