This is a carousel with tiles that activate property listing cards. Use the previous and next buttons to navigate.
1/1
$720,000
This is a carousel with tiles that activate property listing cards. Use the previous and next buttons to navigate.
1/1
Property Description
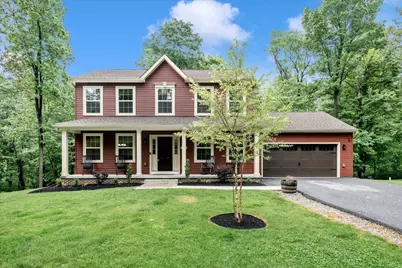
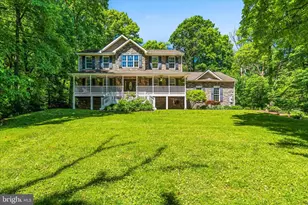
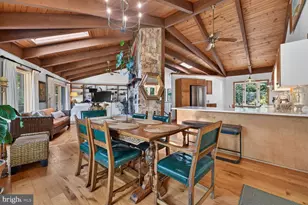
Nestled on 5.07 peaceful wooded acres in the heart of the Catoctin Mountains, this exceptionally maintained custom home built in 2020 by Oliver Homes offers the perfect balance of modern comfort, thoughtful design, and natural beauty. This "almost new" home also offers valuable peace of mind with remaining builder warranties in place, including structural, roof, vinyl siding, windows, and flooring warranties AND a brand new HWH with a 6yr warranty. From the moment you arrive, you'll appreciate the care and attention the current owner has invested in preparing this home for its next chapter, including fresh paint throughout, professionally cleaned carpets and windows (inside and out), power washing, cleaned gutters, and a recently pumped septic system. Step inside to discover abundant natural light and luxury vinyl plank flooring throughout the main level. The inviting layout features a separate dining area and a spacious family room just off the kitchen, creating an ideal flow for everyday living and entertaining. The beautifully appointed kitchen showcases stylish black cabinetry with ample storage, a deep farmhouse sink overlooking the scenic property, and a large island perfect for gathering with family and friends. Enjoy seamless indoor-outdoor living with direct access from the kitchen to the maintenance-free deck, ideal for summer cookouts or relaxing evenings surrounded by the peaceful sounds of nature. During cooler months, cozy up by the wall-mounted electric fireplace and enjoy the warmth and ambiance it provides. Upstairs, the bedroom level offers three generously sized bedrooms, two full baths, and a convenient laundry room. A spacious primary suite features a walk-in closet and a luxurious private bath complete with dual vanities, a walk-in shower, and dual shower heads for a spa-like experience. The fully finished lower level expands your living space with an open recreation area, a kitchenette, full bath, and an impressive media room complete with all equipment included-perfect for movie nights, game days, or entertaining guests. What truly sets this property apart is its incredible location. Surrounded by abundant wildlife and tranquil wooded views, this home feels like a private mountain retreat while remaining conveniently located just 30 minutes from downtown Frederick, Gettysburg, and Hagerstown, and only 60 minutes to Washington and Baltimore. Outdoor enthusiasts will love being just moments from Catoctin Mountain Park and Cunningham Falls State Park, offering endless opportunities for hiking, mountain biking, fishing, and exploring the outdoors.
Full Property Details
Full Property Details for 5120 Wigville Rd
General
- Sold For: $720,000
- Taxes: $5,817 (2026)
- Status: Closed
- Type: Single Family
- Source: BrightMLSMidAtlantic
- MLS ID: MDFR2082304
- Added to Site: 45 day(s) ago
Interior
- Interior Features: Bathroom - Walk-In Shower, Breakfast Area, Ceiling Fan(s), Combination Kitchen/Living, Dining Area, Family Room Off Kitchen, Recessed Lighting, Sprinkler System, Walk-in Closet(s), Wet/Dry Bar
- Fireplace: Yes
- Number of Fireplaces: 1
- Fireplace(s): Electric
- Appliances: Built-In Microwave, Dishwasher, Dryer, Oven/Range - Electric, Refrigerator, Washer, Water Conditioner - Owned, Water Heater
- Flooring: Carpet, Luxury Vinyl Plank
Rooms
Bathrooms
- Total Bathrooms: 4
- Full Bathrooms: 3
- Half Bathrooms: 1
- Upper Floor Baths: 2
- Upper - Full Baths: 2
- Main Floor Baths: 1
- Main - 1/2 Baths: 1
- Lower Floor Baths: 1
- Lower - Full Baths: 1
Bedrooms
- Total Bedrooms: 3
- Bedrooms Upper: 3
Other Rooms
- Laundry: Upper Floor
Parking
- Garage: Yes
- Garage Spaces: 2
- Total Spaces: 8
- Parking Features: Asphalt Driveway, Gravel Driveway, Private, Shared Driveway
- Parking Type: Attached Garage, Driveway
- Garage Description: Garage - Front Entry, Inside Access, Oversized
Location
- County: FREDERICK
- Driving Directions: GPS
- Location Details: Mountain
School Information
- School District: Frederick County Public Schools
- Elementary School: Thurmont
- Middle School: Thurmont
- High School: Catoctin
Community
- Pets Allowed: Yes
- Pets: No Pet Restrictions
Heating & Cooling
- Central air: Yes
- Cooling Type: Central A/C
- Cooling Fuel: Electric
- Heating Type: Central, Heat Pump(s)
- Heating Fuel: Electric
- Water Heater: Electric
Utilities
- Sewer: Septic = # of BR
- Water: Well
- Utility Description: Under Ground
Structural Information
- Architectural Style: Colonial
- Structure Type: Detached
- Builder: Oliver Homes
- Construction: Vinyl Siding
- Basement: Yes
- Basement Desc.: Fully Finished, Heated
- Foundation: Concrete Perimeter
- Roof: Asphalt
- Walls/Ceilings: 9'+ Ceilings, Dry Wall
- Entry Floor Number: 2
- Stories Description: Lower 1, Main, Upper 1
- Square Feet: 2,856
- Sq. Ft. Source: Estimated
- Living Area: 2,704 Sq. Ft.
- Finished Above Grnd: 1,904 Sq. Ft.
- Finished Below Grnd: 800 Sq. Ft.
- Year Built: 2021
- Year Built Source: Estimated
- Property Condition: Very Good
Unit Information
Unit 1
- Bathrooms-Lower: 1
Lot Features
- Lot Size (Acres): 5.07
- Lot Size (Sq. Ft.): 220,849
- Lot Size Source: Estimated
- Street/Road Desc.: Gravel
- Zoning: RC
- Lot Description: Front Yard, Landscaping, Private, Secluded, Trees/Wooded
Financial Considerations
- Price Per Sq. Ft.: $367.12
- Assessment Year: 2026
- County Tax: $5,817
- County Tax Freq: Annually
- Tax w/Assessment: $529,800
- Tax Amount: $5,817
- Tax Year: 2026
- Terms: Standard Sale
- Tax Total Finished Sq. Ft.: 2704
Disclosures and Reports
- Ownership: Fee Simple
- Exclusions: See addendum
- Inclusions: See addendum
- Lot Number: 2 D
Listed by RE/MAX Results, Kimberly S Clever
Sold by RE/MAX Plus, Diane M Heppner

Get Pre-Approved Today
Schools
Schools serving 5120 Wigville Rd
School District:Frederick County Public Schools, Fort Detrick, MD
| Name | Grades | Distance |
|---|---|---|
Thurmont Elementary School 805 East Main Street, Thurmont, MD 21788 | 3-5 | 5 mi |
Thurmont Primary School 7989 Rocky Ridge Road, Thurmont, MD 21788 | K-2 | 5.3 mi |
Thurmont Middle School 408 East Main Street, Thurmont, MD 21788 | 6-8 | 4.6 mi |
Catoctin High School 14745 Sabillasville Road, Thurmont, MD 21788 | 9-12 | 4.9 mi |
Disclaimer:
School attendance boundaries provided by ATTOM Data Solutions and are for reference only. Contact the school directly to verify enrollment eligibility.
Price & Sales History for 5120 Wigville Rd
Date
Details
Price
Change
Source
6/17/2026
Sold
$720,000
3%
MLS
5/26/2026
Listed
$699,000
—
MLS
Disclaimer: Historical sales information is derived from public records provided by the county offices. Information is not guaranteed and should be independently verified.
5120 Wigville Road, Thurmont, MD 21788 (MLS# MDFR2082304) is a Single Family property that was sold at $720,000 on June 17, 2026. Want to learn more about 5120 Wigville Road? Do you have questions about finding other Single Family real estate for sale in Thurmont? You can browse all Thurmont real estate or contact a Coldwell Banker agent to request more information.