This is a carousel with tiles that activate property listing cards. Use the previous and next buttons to navigate.
1/1
$815,000
This is a carousel with tiles that activate property listing cards. Use the previous and next buttons to navigate.
1/1
Property Description
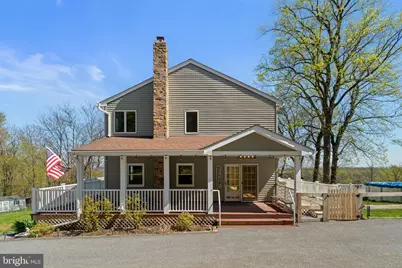
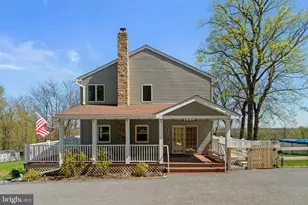
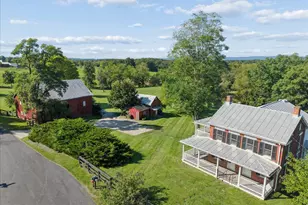
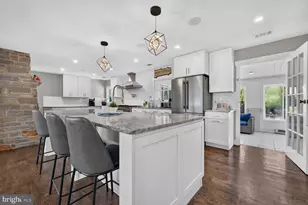
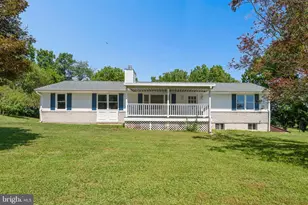
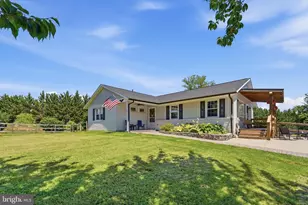
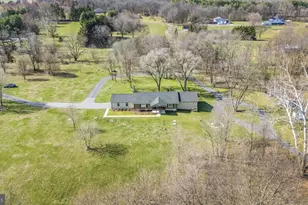
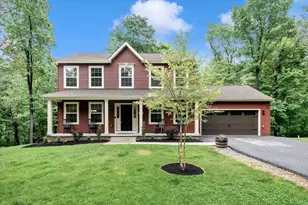
A private A-frame retreat set on nearly 6 acres, filled with natural light and surrounded by peaceful views, offering a rare blend of space, flexibility, and functionality. Tucked away from the road and surrounded by mature trees, the property provides both privacy and usable, open land. A long private driveway leads you in, while the wraparound porch offers a natural place to slow down and take in the setting. Inside, the A-frame design creates a dramatic great room with soaring ceilings and abundant natural light. The main level flows between the kitchen, dining, and living areas, with wood flooring and a wood-burning stove adding warmth and character. The home offers approximately 3,800 finished square feet, including 2,700 above grade and 1,100 in the finished walkout lower level. With 4 bedrooms and 4 full bathrooms, the layout allows for both everyday living and separation of space. The lower level provides additional flexibility for recreation, guests, or extended stays. A detached three-car garage includes two finished spaces above, ideal for a home office, studio, or guest use. A 30x50 workshop with significant ceiling height adds even more versatility for storage, hobbies, or workspace needs. A setting like this is increasingly hard to find - offering space, natural light, and a sense of separation, while still being within reach of everyday conveniences.
Full Property Details
Full Property Details for 10812 Putman Rd
General
- Sold For: $815,000
- Taxes: $8,226 (2025)
- Status: Closed
- Type: Single Family
- Source: BrightMLSMidAtlantic
- MLS ID: MDFR2080122
- Added to Site: 48 day(s) ago
Interior
- Number of Rooms: 10
- Rooms/Areas: Dining Room, Primary Bedroom, Bedroom 2, Bedroom 3, Bedroom 4, Kitchen, Game Room, Family Room, Study, Laundry
- Interior Features: Family Room Off Kitchen, Dining Area, Primary Bath(s), Entry Level Bedroom, Upgraded Countertops, Wood Floors, Floor Plan - Open, Bathroom - Soaking Tub, Ceiling Fan(s), Kitchen - Gourmet
- Fireplace: Yes
- Number of Fireplaces: 2
- Appliances: Dishwasher, Dryer, Microwave, Oven - Wall, Refrigerator, Washer, Built-In Microwave, Disposal, Exhaust Fan, Icemaker, Oven - Self Cleaning, Oven/Range - Gas, Water Heater
Rooms
Bedrooms
- Total Bedrooms: 4
- Bedrooms Upper: 3
- Bedrooms Main & Up: 1
Exterior
- Porch/Patio/Deck: Wrap Around, Patio(s)
Parking
- Garage: Yes
- Garage Spaces: 3
- Total Spaces: 3
- Parking Features: Circular Driveway, Asphalt Driveway
- Parking Type: Driveway, Detached Garage, Off Street
- Garage Description: Garage - Side Entry, Additional Storage Area
Location
- County: FREDERICK
- Driving Directions: GPS
School Information
- School District: Frederick County Public Schools
Heating & Cooling
- Cooling Type: Wall Unit
- Cooling Fuel: Electric
- Heating Type: Hot Water, Heat Pump(s), Wood Burn Stove
- Heating Fuel: Oil, Electric, Wood
- Water Heater: Electric
Utilities
- Sewer: Septic Exists
- Water: Well
Structural Information
- Architectural Style: A-Frame
- Structure Type: Detached
- Construction: Frame
- Basement: Yes
- Basement Entrance: Yes
- Basement Desc.: Outside Entrance, Connecting Stairway, Full, Fully Finished, Walkout Level
- Foundation: Other
- Stories Description: Lower 1, Main, Upper 1
- Square Feet: 4,200
- Sq. Ft. Source: Assessor
- Living Area: 3,800 Sq. Ft.
- Finished Above Grnd: 2,700 Sq. Ft.
- Finished Below Grnd: 1,100 Sq. Ft.
- Year Built: 1975
- Year Built Source: Assessor
Lot Features
- Lot Size (Acres): 5.83
- Lot Size (Sq. Ft.): 253,955
- Lot Size Source: Assessor
- Zoning: RC
- Lot Description: Backs to Trees, Flag
- Fencing (Description): Vinyl
Financial Considerations
- Price Per Sq. Ft.: $305.56
- Assessment Year: 2026
- County Tax: $8,226
- County Tax Freq: Annually
- Tax w/Assessment: $722,267
- Tax Amount: $8,226
- Tax Year: 2025
- Terms: Standard Sale
- Tax Total Finished Sq. Ft.: 3800
Disclosures and Reports
- Ownership: Fee Simple
- Section: 1
- Lot Number: 1
Listed by Real Broker, LLC - Gaithersburg, Alexis S Gutierrez
Sold by Berkshire Hathaway HomeServices PenFed Realty, Isis A Tepper

Get Pre-Approved Today
Schools
Schools serving 10812 Putman Rd
School District:Frederick County Public Schools, Fort Detrick, MD
| Name | Grades | Distance |
|---|---|---|
Lewistown Elementary School 11119 Hessong Bridge Road, Thurmont, MD 21788 | K-5 | 2 mi |
Thurmont Middle School 408 East Main Street, Thurmont, MD 21788 | 6-8 | 6.7 mi |
Catoctin High School 14745 Sabillasville Road, Thurmont, MD 21788 | 9-12 | 7.9 mi |
Disclaimer:
School attendance boundaries provided by ATTOM Data Solutions and are for reference only. Contact the school directly to verify enrollment eligibility.
Price & Sales History for 10812 Putman Rd
Date
Details
Price
Change
Source
5/11/2026
Sold
$815,000
-1.21%
MLS
4/09/2026
Listed
$825,000
—
MLS
Disclaimer: Historical sales information is derived from public records provided by the county offices. Information is not guaranteed and should be independently verified.
10812 Putman Road, Thurmont, MD 21788 (MLS# MDFR2080122) is a Single Family property that was sold at $815,000 on May 11, 2026. Want to learn more about 10812 Putman Road? Do you have questions about finding other Single Family real estate for sale in Thurmont? You can browse all Thurmont real estate or contact a Coldwell Banker agent to request more information.