This is a carousel with tiles that activate property listing cards. Use the previous and next buttons to navigate.
1/1
$620,000
This is a carousel with tiles that activate property listing cards. Use the previous and next buttons to navigate.
1/1
Property Description
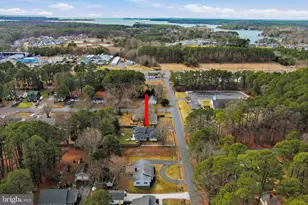
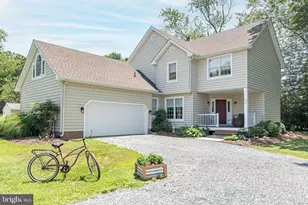
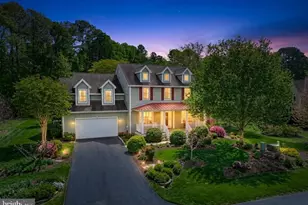
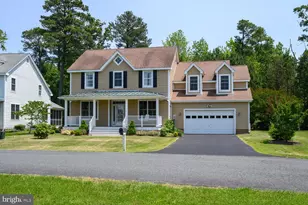
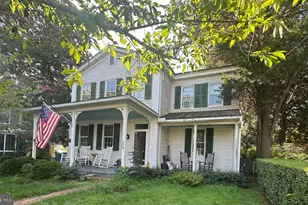
Situated in the Back Creek Landing community just minutes from historic downtown St. Michaels, this thoughtfully designed two-story home offers comfortable main-level living with spacious gathering areas and desirable community amenities. A covered front porch welcomes you inside, where hardwood flooring extends throughout the main level. The open kitchen features a gas cooktop, breakfast nook, and overlooks the expansive living room highlighted by a cathedral ceiling and gas fireplace. A formal dining room and private office just off the entry provide flexible spaces for entertaining and working from home. The main-level primary suite is designed for comfort and accessibility, featuring a glass-enclosed stone tile roll-in shower. A mudroom and laundry room with utility sink are conveniently located just inside the attached two-car garage, which is equipped with a wheelchair lift. Upstairs, two additional bedrooms share a full bath, while a spacious recreation room above the garage offers exceptional flexibility for a media room, playroom, fitness space, or guest overflow. Back Creek Landing offers residents a variety of amenities, including nature trails winding through the neighborhood and around community ponds, a picnic area with a gazebo, community dock access to San Domingo Creek, kayak storage, and opportunities to enjoy the water by kayak or paddleboard. A neighborhood trail provides convenient access to St. Michaels Market, and the shops, restaurants, waterfront, and attractions of downtown St. Michaels are just minutes away.
Full Property Details
Full Property Details for 24895 Back Creek Dr
General
- Sold For: $620,000
- HOA FEE: $100/month
- HOA FEE FREQ.: Annually
- Taxes: $5,111 (2026)
- Status: Closed
- Type: Single Family
- Source: BrightMLSMidAtlantic
- MLS ID: MDTA2014610
- Added to Site: 80 day(s) ago
Interior
- Rooms/Areas: Living Room, Dining Room, Primary Bedroom, Bedroom 2, Bedroom 3, Kitchen, Office, Recreation Room
- Interior Features: Bathroom - Stall Shower, Bathroom - Tub Shower, Bathroom - Walk-In Shower, Breakfast Area, Carpet, Ceiling Fan(s), Dining Area, Entry Level Bedroom, Floor Plan - Open, Formal/Separate Dining Room, Primary Bath(s), Recessed Lighting, Walk-in Closet(s), Wood Floors
- Fireplace: Yes
- Number of Fireplaces: 1
- Fireplace(s): Gas/Propane
- Appliances: Built-In Microwave, Built-In Range, Cooktop, Dishwasher, Disposal, Dryer, Oven - Wall, Refrigerator, Washer, Water Heater
Rooms
Bathrooms
- Total Bathrooms: 3
- Full Bathrooms: 2
- Half Bathrooms: 1
- Upper Floor Baths: 1
- Upper - Full Baths: 1
- Main Floor Baths: 2
- Main - Full Baths: 1
- Main - 1/2 Baths: 1
Bedrooms
- Total Bedrooms: 3
- Bedrooms Upper: 2
- Bedrooms Main & Up: 1
Exterior
- Porch/Patio/Deck: Deck(s), Porch(es)
Parking
- Garage: Yes
- Garage Spaces: 2
- Total Spaces: 4
- Parking Features: Asphalt Driveway
- Parking Type: Attached Garage, Driveway
- Garage Description: Garage - Front Entry, Garage Door Opener, Inside Access
Location
- County: TALBOT
- Subdivision: BACK CREEK LANDING
- Driving Directions: Rt 33/St Michaels Road from Easton, Turn left on to Pea Neck Road, turn right onto Back Creek Drive, home on the left.
School Information
- School District: Talbot County Public Schools
Community
- Association: Yes
- Assoc. Name: BACK CREEK C/O HEIDI CLARK
Heating & Cooling
- Central air: Yes
- Cooling Type: Central A/C
- Cooling Fuel: Electric
- Heating Type: Heat Pump(s)
- Heating Fuel: Electric
- Water Heater: Electric
Utilities
- Sewer: Public Sewer
- Water: Well
Structural Information
- Architectural Style: Colonial
- Structure Type: Detached
- Construction: Frame
- Foundation: Crawl Space
- Stories Description: Main, Upper 1
- Square Feet: 2,902
- Sq. Ft. Source: Assessor
- Living Area: 2,902 Sq. Ft.
- Finished Above Grnd: 2,902 Sq. Ft.
- Year Built: 2004
- Year Built Source: Estimated
Lot Features
- Lot Size (Acres): 0.31
- Lot Size (Sq. Ft.): 13,504
- Lot Size Source: Estimated
- Zoning: R
- Lot Description: Backs to Trees
Financial Considerations
- Price Per Sq. Ft.: $223.98
- Association Fee: $1,200
- Assoc Fee Freq.: Annually
- Assessment Year: 2026
- County Tax: $5,111
- County Tax Freq: Annually
- Tax w/Assessment: $600,467
- Tax Amount: $5,111
- Tax Year: 2026
- Terms: Standard Sale
- Tax Total Finished Sq. Ft.: 2902
Disclosures and Reports
- Ownership: Fee Simple
- Lot Number: 18
Listed by Benson & Mangold, LLC, Chuck V Mangold Jr.
Sold by Cummings & Co Realtors, Sharon Bregel

Get Pre-Approved Today
Schools
Schools serving 24895 Back Creek Dr
School District:Talbot County Public Schools
| Name | Grades | Distance |
|---|---|---|
St. Michaels Elementary School 100 Seymour Avenue, Saint Michaels, MD 21663 | PK-6 | 0.9 mi |
St. Michaels Middle/High School 200 Seymour Avenue, Saint Michaels, MD 21663 | 7-12 | 0.9 mi |
Disclaimer:
School attendance boundaries provided by ATTOM Data Solutions and are for reference only. Contact the school directly to verify enrollment eligibility.
Price & Sales History for 24895 Back Creek Dr
Date
Details
Price
Change
Source
9/07/2026
Sold
$620,000
-4.62%
MLS
7/24/2026
Listed
$650,000
—
MLS
Disclaimer: Historical sales information is derived from public records provided by the county offices. Information is not guaranteed and should be independently verified.
24895 Back Creek Drive, Saint Michaels, MD 21663 (MLS# MDTA2014610) is a Single Family property that was sold at $620,000 on September 07, 2026. Want to learn more about 24895 Back Creek Drive? Do you have questions about finding other Single Family real estate for sale in Saint Michaels? You can browse all Saint Michaels real estate or contact a Coldwell Banker agent to request more information.