
This is a carousel with tiles that activate property listing cards. Use the previous and next buttons to navigate.
1/1
$749,900
This is a carousel with tiles that activate property listing cards. Use the previous and next buttons to navigate.
1/1
Property Description
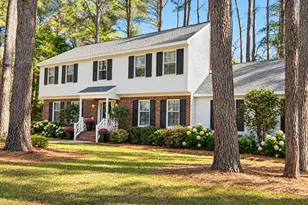
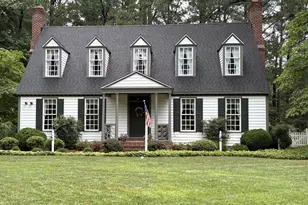
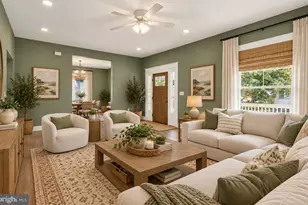
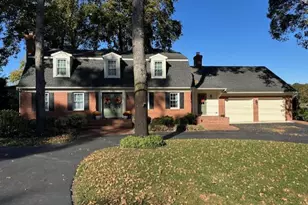
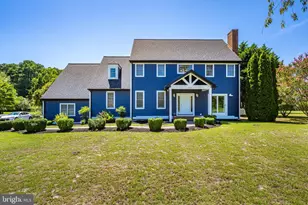
Tony Tank Manor, a Colonial Revival mansion built in stages between 1810 and 1906 from the original portion of the residence built in 1803, is one of the principal architectural landmarks of Salisbury. Sited on a 1.5 acres manicured lot with inviting gardens, the home's exterior features steeply pitched gable roofs, a single-story wraparound porch supported by Tuscan columns, a colossal columned portico and a 2nd floor porch with Palladium style door access. The interior includes a wide transverse entrance hall enhanced with an elaborate staircase, spacious rooms with 10 ft ceilings throughout, 7 fireplaces including one with a Federal mantel that is similar of period mantels dating to the early 19th century, beautifully finished hardwood flooring and exquisite woodwork. The home has been lovingly maintained since 1982 by the current owners who have tastefully renovated the property being ever so respectful of its historic heritage. Improvements include an updated kitchen and family room, updated plumbing and electric throughout, replaced natural gas furnace (2016), a replaced septic system (2017) approved for 8 full time residents, ductless AC units added on the 1st and 2nd floors (2021) and central air in the family room/kitchen. The finished 3rd floor, which includes 1884 sq ft of the home's total sq footage, features 2 of the 7 bedrooms, 2 of the 5 full baths and 2 flex rooms perfect for luxury storage if not needed as living space. A door is conveniently located at the top of the stairs to the 3rd floor to close off this portion of the home when not in use.
Full Property Details
Full Property Details for 1600 Camden Ave
General
- Sold For: $749,900
- HOA FEE: $16/month
- HOA FEE FREQ.: Annually
- Taxes: $4,171 (2020)
- Status: Closed
- Type: Single Family
- Source: BrightMLSMidAtlantic
- MLS ID: MDWC105546
- Added to Site: 2, 553 day(s) ago
Interior
- Rooms/Areas: Living Room, Dining Room, Primary Bedroom, Bedroom 3, Bedroom 4, Bedroom 5, Kitchen, Family Room, Library, Loft, Office, Utility Room, Bedroom 6, Bonus Room, Additional Bedroom
- Interior Features: Additional Stairway, Built-Ins, Chair Railings, Crown Moldings, Entry Level Bedroom, Family Room Off Kitchen, Floor Plan - Traditional, Formal/Separate Dining Room, Kitchen - Eat-In, Kitchen - Island, Primary Bath(s), Pantry, Upgraded Countertops, Walk-in Closet(s), Window Treatments, Wood Floors
- Fireplace: Yes
- Number of Fireplaces: 7
- Appliances: Built-In Microwave, Cooktop, Dishwasher, Disposal, Dryer, Freezer, Oven - Double, Oven - Wall, Refrigerator, Washer, Water Heater
Rooms
Bathrooms
- Total Bathrooms: 8
- Full Bathrooms: 6
- Half Bathrooms: 2
- Upper 2 - Full Baths: 2
- Upper Floor Baths: 6
- Upper - Full Baths: 5
- Upper - 1/2 Baths: 1
- Main Floor Baths: 2
- Main - Full Baths: 1
- Main - 1/2 Baths: 1
Bedrooms
- Total Bedrooms: 7
- Bedrooms Upper: 6
- Bedrooms-Up2: 2
- Bedrooms Main & Up: 1
- Primary Bedroom: Primary Bedroom - Ceiling Fan(s), Chair Rail, Crown Molding, Fireplace - Wood Burning, Walk-In Closet(s), Window Treatments, Upper 1
- Primary Bedroom 2: Primary Bedroom - Ceiling Fan(s), Chair Rail, Crown Molding, Fireplace - Wood Burning, Flooring - HardWood, Main
- Bedroom 1: Bedroom 6 - Built-Ins, Flooring - Carpet, Upper 2
- Bedroom 2: Additional Bedroom - Flooring - Carpet, Upper 2
- Bedroom 3: Bedroom 3 - Ceiling Fan(s), Crown Molding, Flooring - HardWood, Window Treatments, Upper 1
- Bedroom 4: Bedroom 4 - Ceiling Fan(s), Chair Rail, Crown Molding, Fireplace - Wood Burning, Flooring - HardWood, Wal, Upper 1
- Bedroom 5: Bedroom 5 - Ceiling Fan(s), Chair Rail, Flooring - Carpet, Walk-In Closet(s), Window Treatments, Upper 1
Other Rooms
- Living Room: Living Room - Crown Molding, Fireplace - Wood Burning, Flooring - HardWood, Window Treatments, Main
- Family Room: Family Room - Ceiling Fan(s), Chair Rail, Crown Molding, Fireplace - Gas, Flooring - HardWood, Window Treatments, Main
- Kitchen: Kitchen - Ceiling Fan(s), Chair Rail, Countertop(s) - Granite, Crown Molding, Dining Area, Double Sink, Flooring - Tile, Island, Kitchen - Gas Cooking, Main
- Dining Room: Dining Room - Built-Ins, Chair Rail, Crown Molding, Fireplace - Gas, Flooring - HardWood, Window Treatments, Main
- Office: Office - Built-Ins, Flooring - Carpet, Upper 2
- Library: Library - Built-Ins, Crown Molding, Fireplace - Wood, Main
- Loft: Loft - Balcony Access, Chair Rail, Crown Molding, Flooring - HardWood, Window Treatments, Upper 1
- Utility Room: Utility Room - Flooring - Tile, Built-Ins, Countertop(s) - Granite, Main
Exterior
- Exterior Features: Awning(s), Underground Lawn Sprinkler
- Porch/Patio/Deck: Balcony, Porch(es), Deck(s), Wrap Around
Parking
- Garage: Yes
- Garage Spaces: 2
- Total Spaces: 2
- Parking Features: Asphalt Driveway
- Parking Type: Attached Garage, Driveway
- Other Parking Total: 4
- Garage Description: Garage - Side Entry, Garage Door Opener
Location
- Area: Wicomico Southwest (23-03)
- Municipality: Salisbury
- County: Wicomico
- Development Name: Tony Tank
- Subdivision: Tony Tank
- Building Name: NONE AVAILABLE
- Driving Directions: South on Route 13. Right on Kay Ave. Left on Camden Ave. Home visible on right once you cross Tony Tank Lake. To reach, turn right on Tony Tank Lane. Turn Right on Old Mill Lane. House on right.
School Information
- School District: Wicomico County Public Schools
- Elementary School: Pinehurst
- Middle School: Bennett
- High School: James M. Bennett
Community
- Association: Yes
Heating & Cooling
- Central air: Yes
- Cooling Type: Central A/C, Window Unit(s)
- Cooling Fuel: Natural Gas, Electric
- Heating Type: Baseboard - Hot Water, Forced Air
- Heating Fuel: Natural Gas, Electric
- Water Heater: Electric, Natural Gas
Utilities
- Sewer: On Site Septic
- Water: Private, Well
- Utility Description: Cable TV
Structural Information
- Architectural Info: Colonial
- Architectural Style: Colonial
- Structure Type: Detached
- Construction: Other
- Basement: Yes
- Basement Desc.: Other, Partial, Unfinished, Sump Pump
- Roof: Architectural Shingle
- Stories/Levels: 0
- Stories Description: Main, Upper 1, Upper 2
- Square Feet: 7,386
- Sq. Ft. Source: Estimated
- Living Area: 7,386 Sq. Ft.
- Year Built: 1803
- Year Built Source: Assessor
- Property Condition: Very Good
Lot Features
- Property View: Lake
- Lot Size (Acres): 1.5
- Lot Size (Sq. Ft.): 65,340
- Lot Size Source: Assessor
- Lot Dimensions: 0.00 x 0.00
- Lot Features: Corner
- Zoning: R20
- Lot Description: Corner
- Fencing (Description): Other
Water Features
- Water View: Yes
Financial Considerations
- Price Per Sq. Ft.: $101.53
- Association Fee: $190
- Assoc Fee Freq.: Annually
- Assessment Year: 2020
- County Tax: $3,722
- County Tax Freq: Annually
- Tax w/Assessment: $400,800
- Tax Amount: $4,171
- Tax Year: 2020
- Terms: Standard Sale
- Tax Total Finished Sq. Ft.: 6814
Disclosures and Reports
- Ownership: Fee Simple
- Exclusions: Delft chandelier in Kitchen
- Inclusions: garage refrigerator, kitchen warming drawer
- Lot Number: 2
Get Pre-Approved Today
Schools
Schools serving 1600 Camden Ave
School District:Wicomico County Public Schools
| Name | Grades | Distance |
|---|---|---|
Pinehurst Elementary School 520 South Pinehurst Avenue, Salisbury, MD 21801 | PK-5 | 1.1 mi |
Bennett Middle School 532 S. Division Street, Fruitland, MD 21826 | 6-8 | 1.6 mi |
James M. Bennett High School 300 East College Avenue, Salisbury, MD 21804 | 9-12 | 1.3 mi |
Disclaimer:
School attendance boundaries provided by ATTOM Data Solutions and are for reference only. Contact the school directly to verify enrollment eligibility.
Price & Sales History for 1600 Camden Ave
Date
Details
Price
Change
Source
5/26/2022
Sold
$749,900
—
MLS
8/13/2021
Price Reduced
$749,900
-8.44%
MLS
7/27/2020
Price Reduced
$819,000
-1.21%
MLS
10/28/2019
Listed
$829,000
—
MLS
Disclaimer: Historical sales information is derived from public records provided by the county offices. Information is not guaranteed and should be independently verified.
1600 Camden Avenue, Salisbury, MD 21801 (MLS# MDWC105546) is a Single Family property that was sold at $749,900 on May 26, 2022. This property was listed by Ginnie Malone from our Eastern Shore Regional Office.Want to learn more about 1600 Camden Avenue? Do you have questions about finding other Single Family real estate for sale in Salisbury? You can browse all Salisbury real estate or contact a Coldwell Banker agent to request more information.