This is a carousel with tiles that activate property listing cards. Use the previous and next buttons to navigate.
1/56
$297,900 Just Listed
This is a carousel with tiles that activate property listing cards. Use the previous and next buttons to navigate.
1/56
Property Description
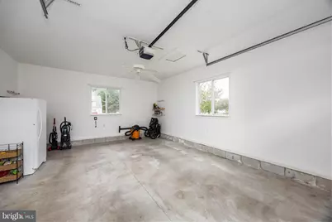
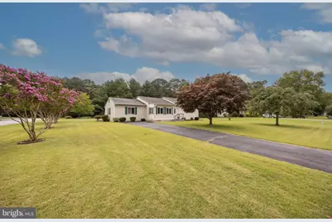
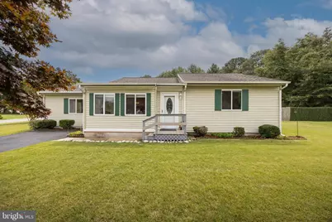
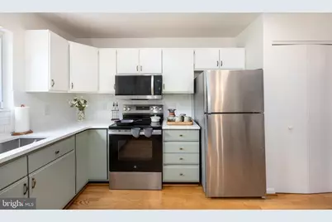
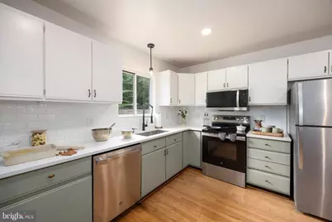
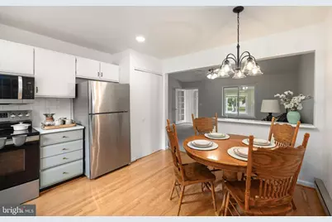
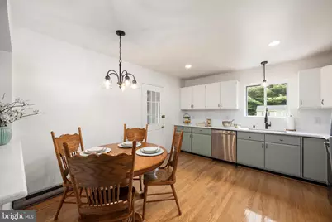
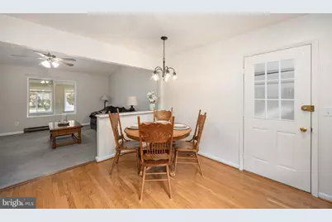
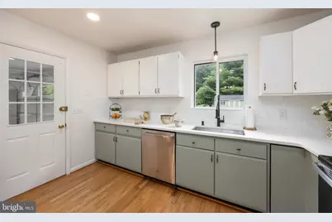
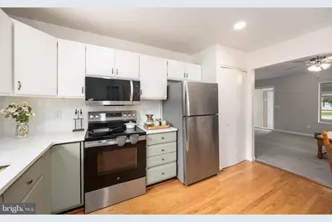
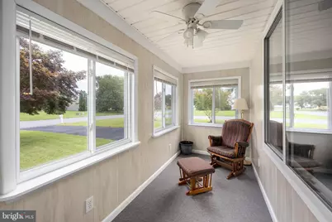
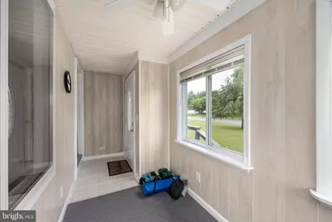
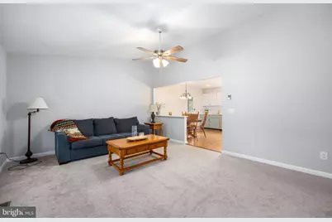
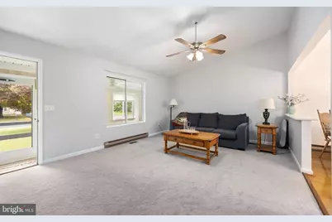
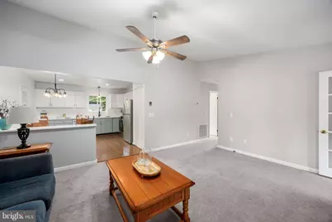
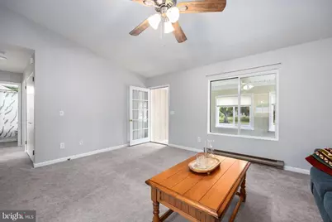
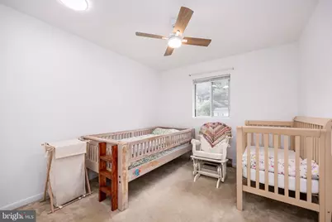
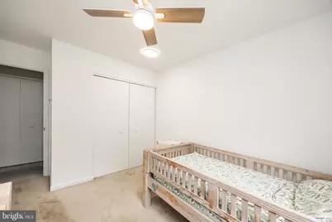
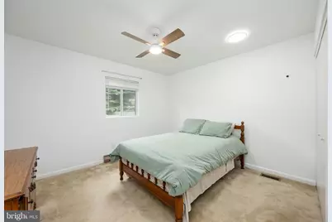
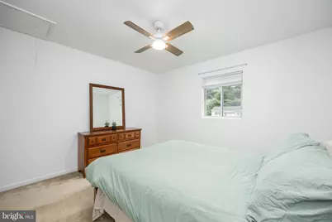
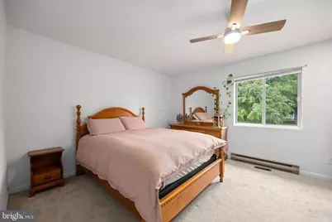
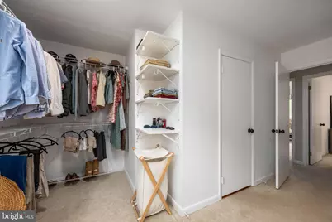
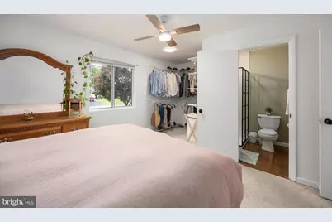
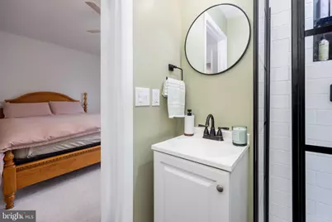
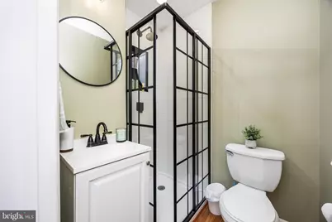
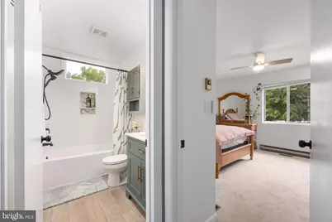
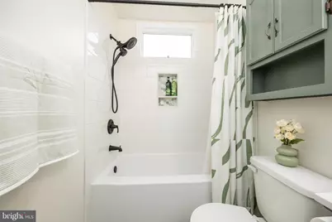
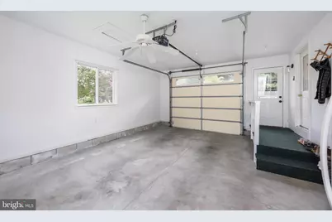
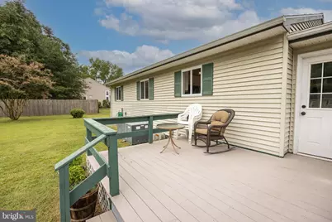
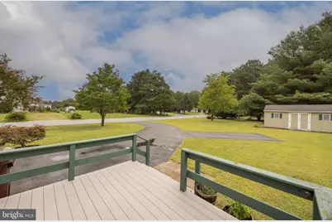
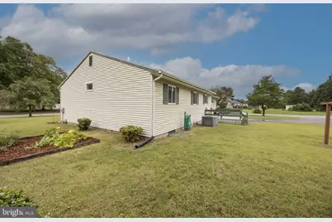
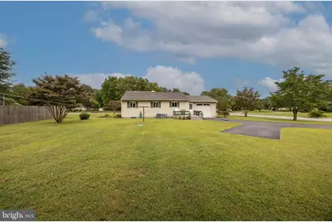
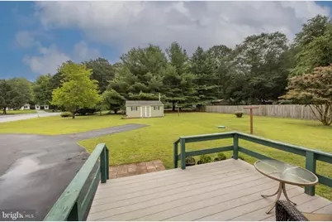
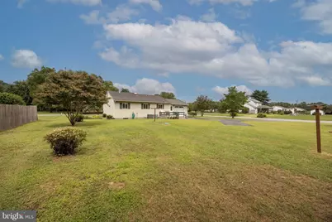
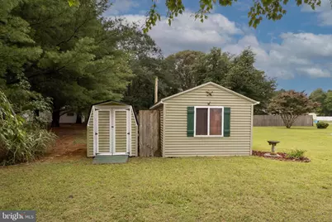
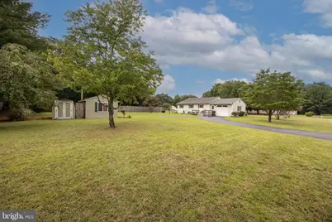
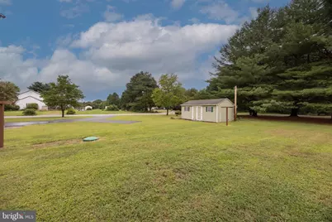
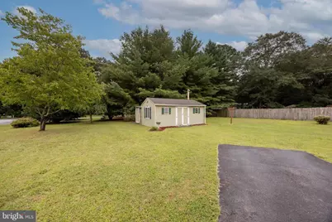
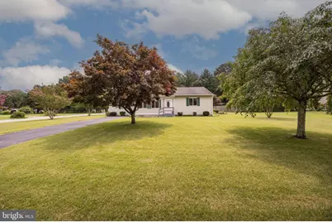
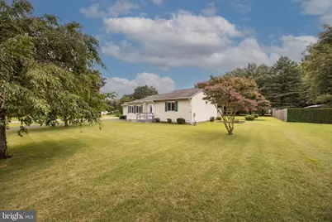
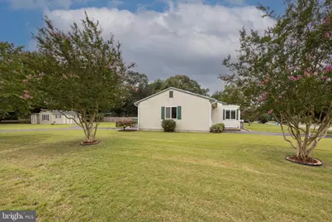
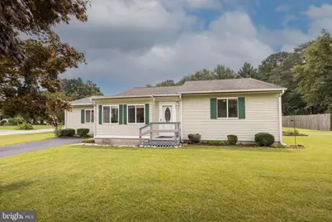
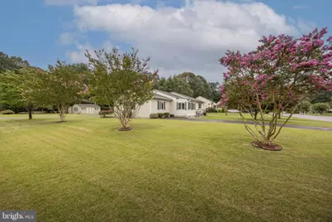
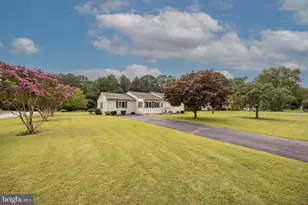
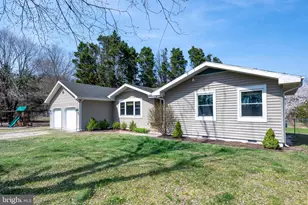
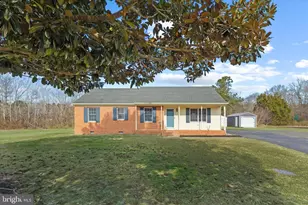
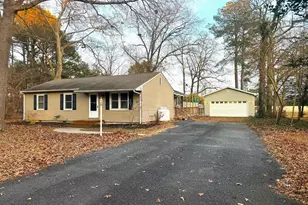
Welcome to 1803 S. Mill Dr, a warm and inviting ranch-style home nestled in the highly sought-after Morris Mill neighborhood! Known for being quiet, safe, and exceptionally friendly, this neighborhood provides the perfect setting for a growing family to put down roots. From the moment you arrive, the incredible curb appeal catches your eye, showcasing a beautifully maintained, lush green lawn. Step inside to experience a thoughtfully designed, convenient layout that flows effortlessly from room to room. The home features 3 spacious bedrooms and 2 full bathrooms, both highlighted by stylish, modern-country updates that strike the perfect balance between cozy charm and contemporary living. Best of all, the house comes fully furnished, with all furniture optional to stay, making this a truly turnkey option! Out back, your private outdoor retreat awaits! Enjoy summer barbecues on the rear deck overlooking the meticulously cared-for lawn and your very own veggie garden, ready for fresh harvesting. Storage and hobbies are fully catered to with an attached garage, a small shed for lawn equipment, and a large detached shed ready for tools, bikes, or extra storage needs. As an added bonus, the treated lawn care tools and a ride-on lawnmower are negotiable to make your move even easier! With its sweet country feel, turnkey updates, and family-friendly surroundings, this Salisbury GEM won't last long. Schedule your tour today!
Full Property Details
Full Property Details for 1803 S Mill Dr
General
- Price: $297,900
- HOA FEE: $11/month
- HOA FEE FREQ.: Annually
- Taxes: $1,422 (2024)
- Status: Active
- Type: Single Family
- Source: BrightMLSMidAtlantic
- MLS ID: MDWC2023902
- Updated: 7/24/2026
- Added to Site: 1 day(s) ago
Interior
- Number of Rooms: 6
- Interior Features: Attic, Bathroom - Walk-In Shower, Carpet, Ceiling Fan(s), Entry Level Bedroom, Kitchen - Eat-In
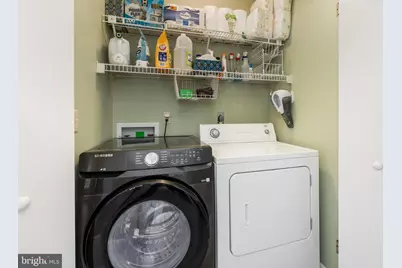
- Appliances: Built-In Microwave, Dishwasher, Dryer - Electric, Freezer, Oven - Double, Refrigerator, Washer, Water Heater
- Furnished: Yes
Rooms
Bathrooms
- Total Bathrooms: 2
- Full Bathrooms: 2
- Main Floor Baths: 2
- Main - Full Baths: 2
Bedrooms
- Total Bedrooms: 3
- Bedrooms Main & Up: 3
Parking
- Garage: Yes
- Garage Spaces: 1
- Total Spaces: 1
- Parking Type: Attached Garage, Driveway
- Garage Description: Garage - Rear Entry
Location
- Area: Wicomico Southeast (23-04)
- County: WICOMICO
- Subdivision: MORRIS MILL
- Driving Directions: Use Google Maps
- Location Details: Corner Lot/Unit
School Information
- School District: Wicomico County Public Schools
- High School: Parkside
Community
- Association: Yes
- Assoc. Name: MORRIS MILL
Heating & Cooling
- Central air: Yes
- Cooling Type: Central A/C
- Cooling Fuel: Electric
- Heating Type: Heat Pump(s), Baseboard - Electric
- Heating Fuel: Electric
- Water Heater: Electric
Utilities
- Sewer: Private Septic Tank
- Water: Public
Structural Information
- Architectural Style: Ranch/Rambler
- Structure Type: Detached
- Construction: Frame
- Foundation: Crawl Space
- Stories Description: Main
- Square Feet: 1,080
- Sq. Ft. Source: Estimated
- Living Area: 1,080 Sq. Ft.
- Finished Above Grnd: 1,080 Sq. Ft.
- Year Built: 1987
- Year Built Source: Estimated
Lot Features
- Lot Size (Acres): 0.54
- Lot Size (Sq. Ft.): 23,314
- Lot Size Source: Estimated
- Zoning: R20
Financial Considerations
- Price Per Sq. Ft.: $275.83
- Association Fee: $135
- Assoc Fee Freq.: Annually
- Assessment Year: 2024
- County Tax: $1,256
- County Tax Freq: Annually
- Tax w/Assessment: $148,333
- Tax Amount: $1,422
- Tax Year: 2024
Disclosures and Reports
- Ownership: Fee Simple
- Lot Number: 11
Listed by ERA Martin Associates, David Sher

Get Pre-Approved Today
Schools
Schools serving 1803 S Mill Dr
School District:Wicomico County Public Schools
| Name | Grades | Distance |
|---|---|---|
Fruitland Primary School 301 North Division Street, Fruitland, MD 21826 | PK-2 | 0.9 mi |
Fruitland Intermediate School 208 West Main Street, Fruitland, MD 21826 | 3-5 | 1.5 mi |
Bennett Middle School 532 S. Division Street, Fruitland, MD 21826 | 6-8 | 1.9 mi |
Parkside High School 1015 Beaglin Park Drive, Salisbury, MD 21804 | 9-12 | 2.3 mi |
Disclaimer:
School attendance boundaries provided by ATTOM Data Solutions and are for reference only. Contact the school directly to verify enrollment eligibility.
Price & Sales History for 1803 S Mill Dr
Date
Details
Price
Change
Source
7/24/2026
Listed
$297,900
16.37%
MLS
11/25/2024
Sold
$256,000
—
Public Record
Disclaimer: Historical sales information is derived from public records provided by the county offices. Information is not guaranteed and should be independently verified.
Tax History
Tax History for 1803 S Mill Dr
Year
Property Taxes
Change
Tax Assessment
Change
2024
$1,711
—
$159,700
8%
2024
$1,711
30%
$148,333
8%
2023
$1,321
3%
$136,967
9%
2022
$1,280
2%
$125,600
2%
2019
$1,254
-23%
$123,667
3%
2020
$1,626
2%
$119,800
3%
2019
$1,596
2%
$116,367
3%
2018
$1,560
1%
$112,933
3%
2017
$1,537
25%
$109,500
—
2016
$1,225
-16%
$109,500
-20%
2015
$1,464
—
$137,600
—
2014
$1,464
—
$137,600
—
Disclaimer: Historical tax information is derived from public records provided by the county offices. Information is not guaranteed and should be independently verified.
Estimate the Cost
Estimate the Cost for 1803 S Mill Dr
1803 S Mill Drive, Salisbury, MD 21804 (MLS# MDWC2023902) is a Single Family property with 3 bedrooms and 2 full bathrooms. 1803 S Mill Drive is currently listed for $297,900 and was received on July 24, 2026. Want to learn more about 1803 S Mill Drive? Do you have questions about finding other Single Family real estate for sale in Salisbury? You can browse all Salisbury real estate or contact a Coldwell Banker agent to request more information.