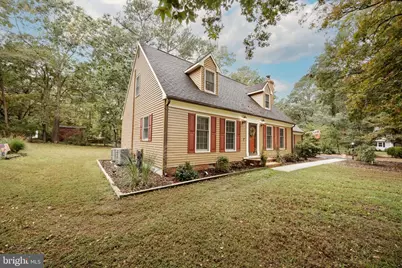
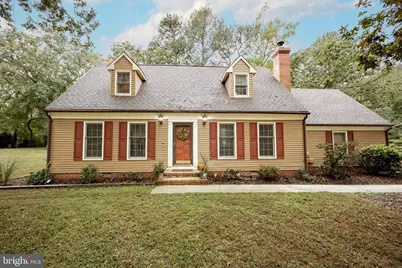
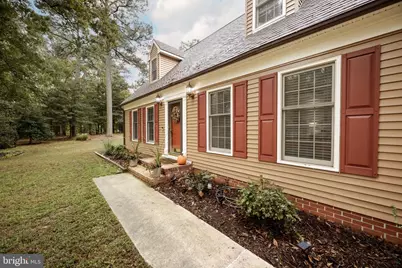
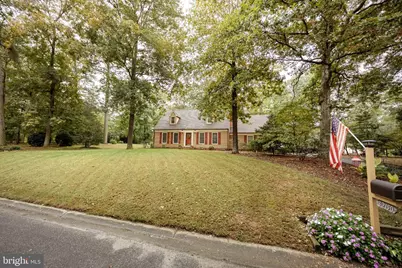
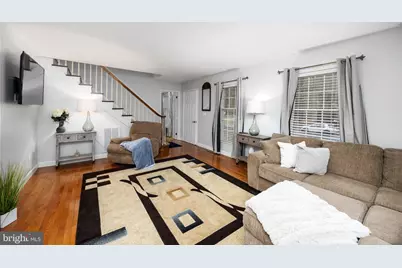
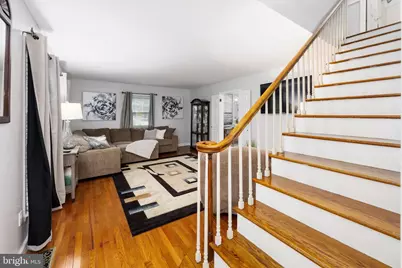
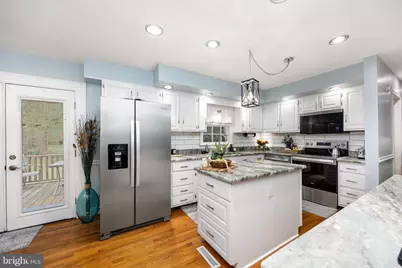
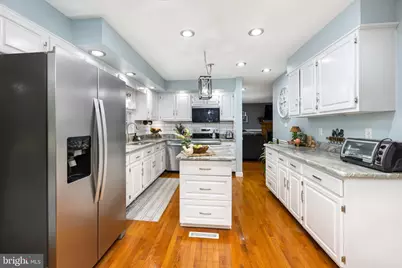



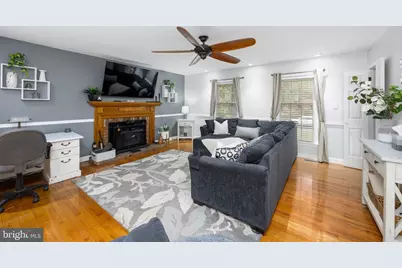
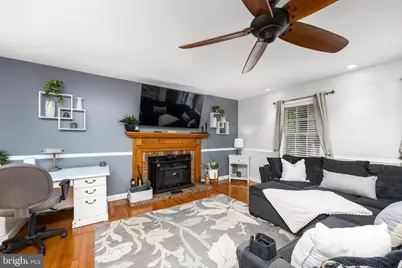
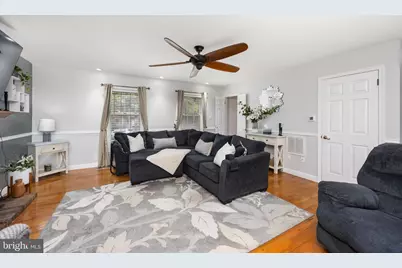

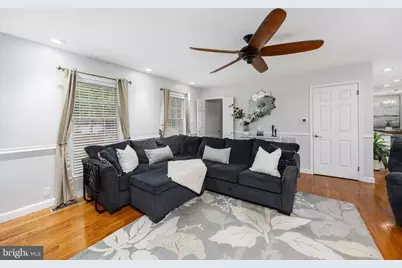






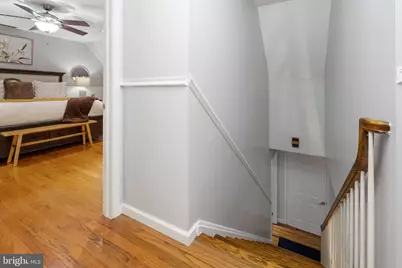
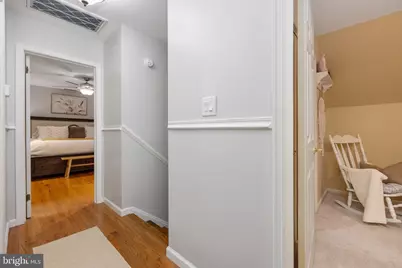
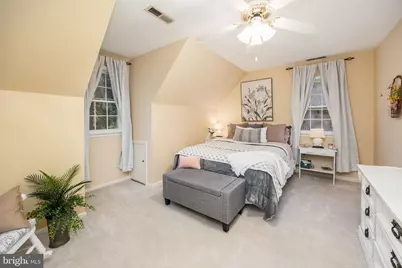

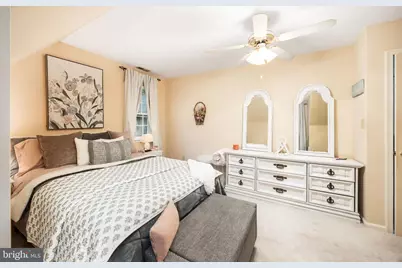
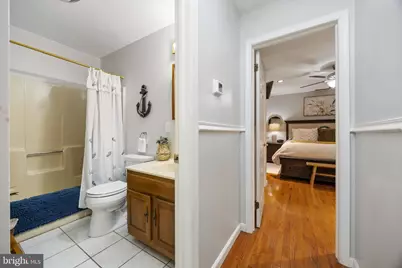

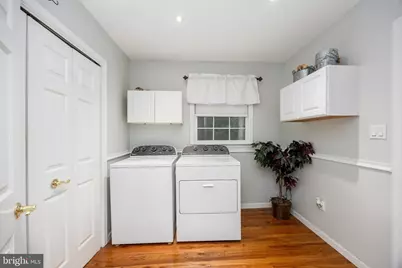
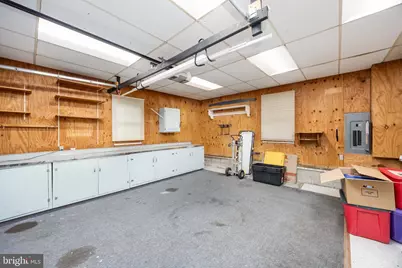
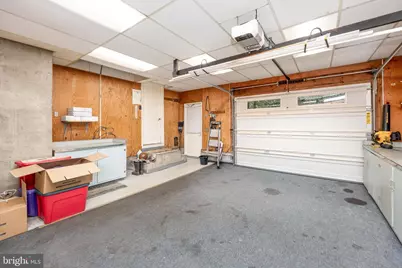
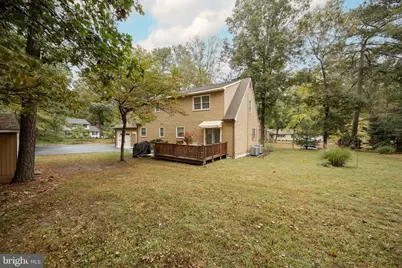
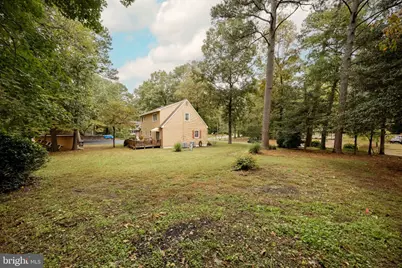
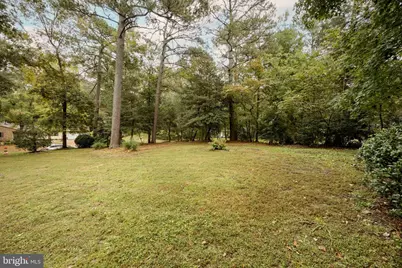
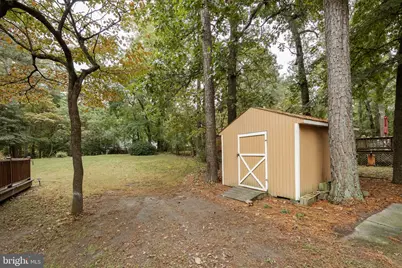
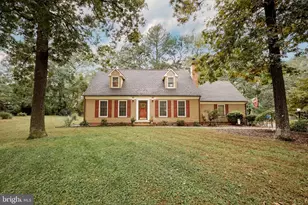
This is a carousel with tiles that activate property listing cards. Use the previous and next buttons to navigate.
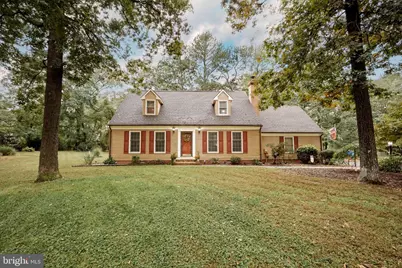
$374,900 Just Listed
This is a carousel with tiles that activate property listing cards. Use the previous and next buttons to navigate.
Full Property Details for 32150 Huntly Cir
General
- Price: $374,900
- HOA FEE: $4/month
- HOA FEE FREQ.: Annually
- Taxes: $1,903 (2025)
- Status: Active
- Type: Single Family
- Source: BrightMLSMidAtlantic
- MLS ID: MDWC2023978
- Updated: 11/6/2026
- Days on Market: 1 days
- Added to Site: 4 day(s) ago
Interior
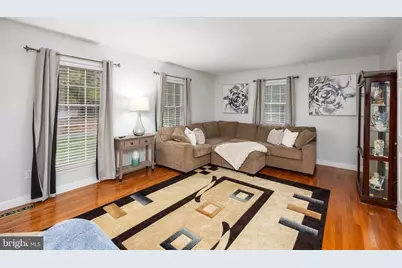
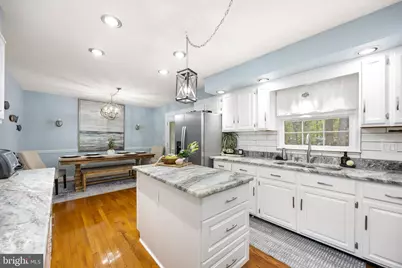
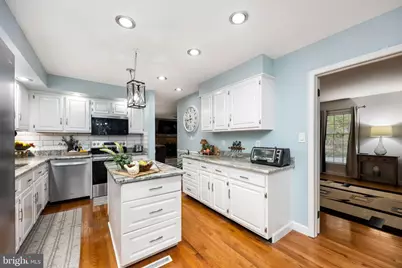
- Rooms/Areas: Living Room, Kitchen, Family Room, Breakfast Room, Laundry
- Fireplace: Yes
- Number of Fireplaces: 1
- Fireplace(s): Brick
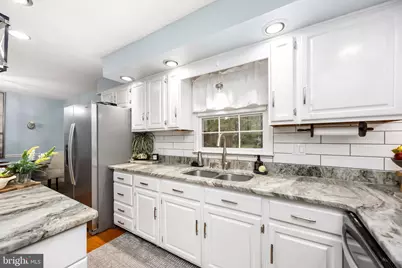
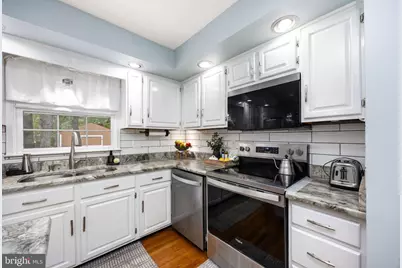
- Appliances: Water Heater, Washer, Stove, Stainless Steel Appliances, Refrigerator, Range Hood, Oven/Range - Electric, Dryer - Electric, Dishwasher, Built-In Microwave
- Furnished: Yes
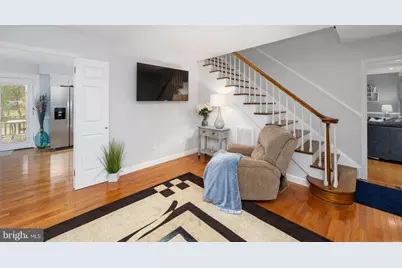
- Flooring: Carpet, Hardwood
Rooms
Bathrooms
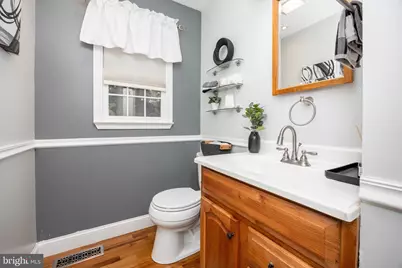
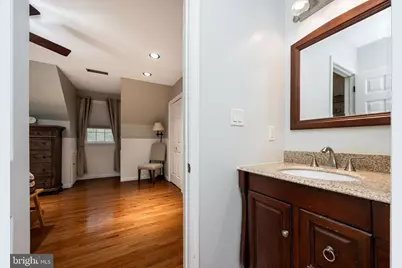
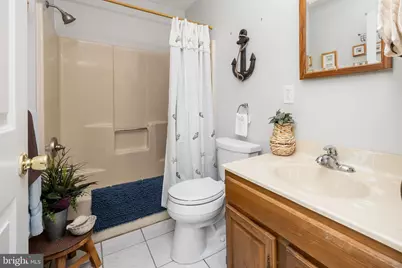
- Total Bathrooms: 3
- Full Bathrooms: 2
- Half Bathrooms: 1
- Upper Floor Baths: 2
- Upper - Full Baths: 2
- Main Floor Baths: 1
- Main - 1/2 Baths: 1
Bedrooms
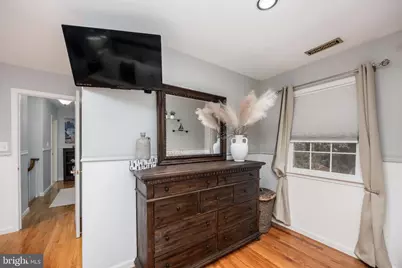
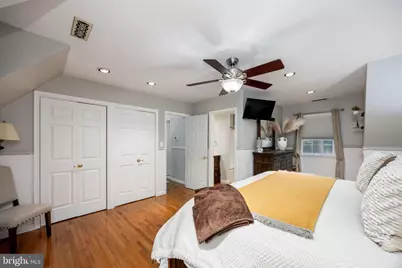
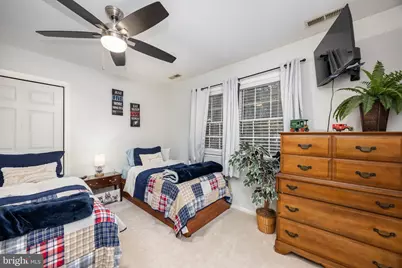
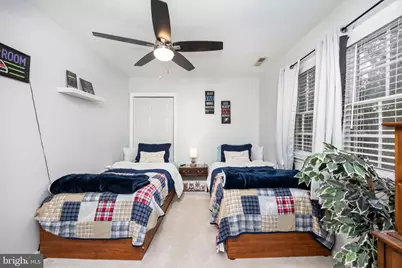
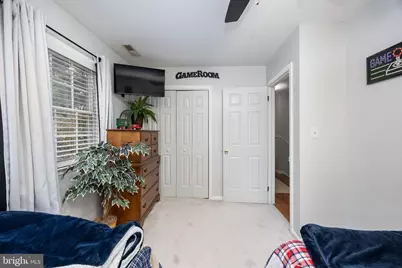
- Total Bedrooms: 3
- Bedrooms Upper: 3
Other Rooms
- Laundry: Has Laundry
Parking
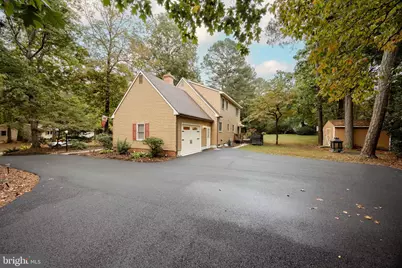
- Garage: Yes
- Garage Spaces: 2
- Total Spaces: 2
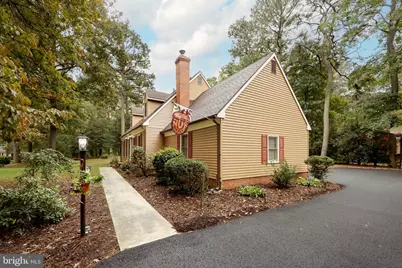
- Parking Features: Asphalt Driveway
- Parking Type: Attached Garage
- Garage Description: Garage - Rear Entry
Location
- Area: Wicomico Southeast (23-04)
- County: WICOMICO
- Subdivision: KILBIRNIE ESTATES
- Driving Directions: Heading East on Mt Hermon Rd, make a right on Kilbirnie Dr, take an immediate right on Bonhill Dr, make a right on Huntly Cir. House is on the right.
School Information
- School District: Wicomico County Public Schools
Community
- Association: Yes
Heating & Cooling
- Central air: Yes
- Cooling Type: Central A/C
- Cooling Fuel: Electric
- Heating Type: Heat Pump(s)
- Heating Fuel: Electric
- Water Heater: Electric
Utilities
- Sewer: On Site Septic
- Water: Well
Structural Information
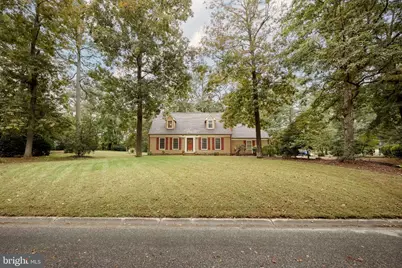
- Architectural Style: Traditional
- Structure Type: Detached
- Construction: Vinyl Siding
- Foundation: Crawl Space
- Roof: Asphalt
- Walls/Ceilings: Dry Wall
- Stories Description: Main, Upper 1
- Square Feet: 1,859
- Sq. Ft. Source: Estimated
- Living Area: 1,859 Sq. Ft.
- Finished Above Grnd: 1,859 Sq. Ft.
- Year Built: 1983
- Year Built Source: Assessor
Additional Structures
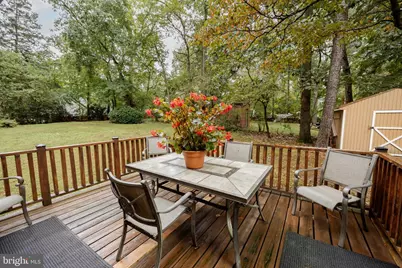
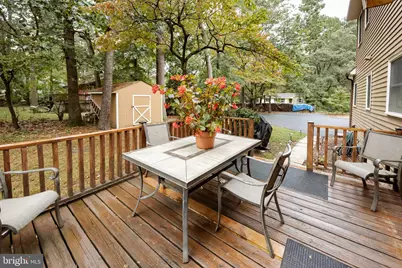
- Other Structures: Shed
Lot Features
- Lot Size (Acres): 0.59
- Lot Size (Sq. Ft.): 25,555
- Lot Size Source: Assessor
- Zoning: AR
Financial Considerations
- Price Per Sq. Ft.: $201.67
- Association Fee: $50
- Assoc Fee Freq.: Annually
- Assessment Year: 2026
- County Tax: $1,672
- County Tax Freq: Annually
- Tax w/Assessment: $224,667
- Tax Amount: $1,903
- Tax Year: 2025
- Tax Total Finished Sq. Ft.: 1560
Disclosures and Reports
- Ownership: Fee Simple
- Lot Number: 4
Schools serving 32150 Huntly Cir
| Name | Grades | Distance |
|---|---|---|
Pittsville Elementary & Middle School 34404 Old Ocean City Road, Pittsville, MD 21850 | 3-8 | 5.1 mi |
Willards Elementary School 36161 Richland Road, Willards, MD 21874 | PK-2 | 8.3 mi |
Wicomico High School 201 Long Avenue, Salisbury, MD 21804 | 9-12 | 4.5 mi |
Price & Sales History for 32150 Huntly Cir
Tax History for 32150 Huntly Cir
Estimate the Cost for 32150 Huntly Cir
32150 Huntly Circle, Salisbury, MD 21804 (MLS# MDWC2023978) is a Single Family property with 3 bedrooms, 2 full bathrooms and 1 partial bathroom. 32150 Huntly Circle is currently listed for $374,900 and was received on November 06, 2026. This property is listed by The Harrington Group from our Eastern Shore Regional Office.Want to learn more about 32150 Huntly Circle? Do you have questions about finding other Single Family real estate for sale in Salisbury? You can browse all Salisbury real estate or contact a Coldwell Banker agent to request more information.