This is a carousel with tiles that activate property listing cards. Use the previous and next buttons to navigate.
1/1
$360,000
This is a carousel with tiles that activate property listing cards. Use the previous and next buttons to navigate.
1/1
Property Description
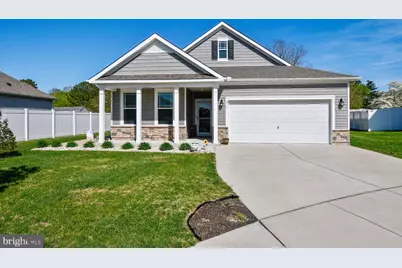
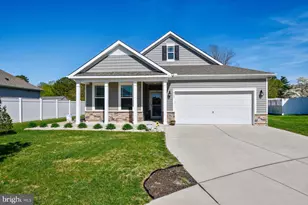
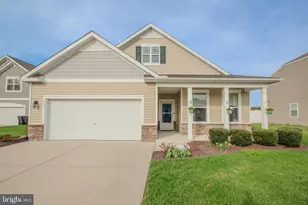
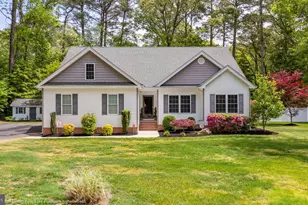
Welcome to your dream home at 415 Twin Creeks in Hunter's Crest, one of Salisbury's premier family-friendly communities! This stunning 2018 DR Horton-built ranch home has been lovingly customized by its sole owner and offers modern smart-home living with incredible energy efficiency. Enjoy total remote access from your phone-adjust the thermostat, control lights, and monitor home activity with ease. The rooftop solar panels delivered a net positive return of nearly $400 last year, putting money back in your pocket while powering this efficient home. Step inside to a bright, flowing open floor plan designed for effortless living and entertaining. Premium LVP flooring flows throughout the home, leading to a spacious, light-filled family room highlighted by a cozy natural gas fireplace. The large dining area seamlessly connects to a gourmet kitchen featuring rich cherry cabinets, elegant granite countertops, and Whirlpool stainless steel appliances-perfect for the inspired home chef. This single-story home is thoughtfully designed for accessibility, including wheelchair-friendly features and a convenient concrete ramp in the garage. A roll-in shower adds to the inclusive design, while a 3-camera security system provides added peace of mind. Outdoor living shines here on this premium lot backing to permanent open spaces. Relax on the screened-in porch or step out to the concrete patio with a lighted retractable awning. Beautiful river rock landscaping and wrap-around sidewalks complete the low-maintenance, inviting curb appeal. Inside, you'll appreciate generous storage throughout, including a large walk-in closet in the primary bedroom, additional hallway and attic storage, plus a two-car garage. Other thoughtful details include recessed lighting, window treatments, attic pull-down stairs, and the home is cable-ready or antenna-ready for easy setup. A home warranty is in place through March 2029 for added buyer confidence. Don't miss this rare opportunity to own a nearly new, energy-smart, accessible ranch home in a highly sought-after Salisbury community. Schedule your private showing today-415 Twin Creeks is move-in ready and waiting for you!
Full Property Details
Full Property Details for 415 Twin Creeks Dr
General
- Sold For: $360,000
- HOA FEE: $47/month
- HOA FEE FREQ.: Quarterly
- Taxes: $5,217 (2025)
- Status: Closed
- Type: Single Family
- Source: BrightMLSMidAtlantic
- MLS ID: MDWC2022352
- Added to Site: 46 day(s) ago
Interior
- Interior Features: Attic, Built-Ins, Ceiling Fan(s), Floor Plan - Open, Kitchen - Island, Pantry, Sprinkler System, Upgraded Countertops
- Fireplace: Yes
- Number of Fireplaces: 1
- Appliances: Built-In Range, Dishwasher, Disposal, Microwave, Oven/Range - Gas
- Flooring: Vinyl
Rooms
Bathrooms
- Total Bathrooms: 2
- Full Bathrooms: 2
- Main Floor Baths: 2
- Main - Full Baths: 2
Bedrooms
- Total Bedrooms: 3
- Bedrooms Main & Up: 3
Other Rooms
- Laundry: Has Laundry, Dryer In Unit, Washer In Unit
Additional Information
- Security/Safety: Security System
Exterior
- Exterior Features: Exterior Lighting, Sidewalks, Street Lights
Parking
- Garage: Yes
- Garage Spaces: 4
- Total Spaces: 4
- Parking Type: Attached Garage
- Garage Description: Inside Access
Location
- Area: Wicomico Southeast (23-04)
- Municipality: Salisbury
- County: WICOMICO
- Subdivision: HUNTER'S CREST
- Driving Directions: From the US 50 Bypass head toward the Beaglin Park Drive. Take the exit for Beaglin Park Drive and turn north (left if coming from the west on US 50, or right if coming from the east). Continue on Beaglin Park Drive North to a right onto Still Meadows. Turn right onto Twin Creeks Dr. Proceed on Twin Creeks Drive — 415 Twin Creeks Dr will be on your right.
- City Limits: Yes
School Information
- School District: Wicomico County Public Schools
- High School: Wicomico
Community
- Association: Yes
- Pets Allowed: Yes
- Pets: No Pet Restrictions
Heating & Cooling
- Cooling Type: Other
- Cooling Fuel: Electric
- Heating Type: Heat Pump(s)
- Heating Fuel: Natural Gas
- Water Heater: Electric
Utilities
- Sewer: Public Sewer
- Water: Public
- Utility Description: Cable TV Available
Structural Information
- Architectural Style: Ranch/Rambler
- Structure Type: Detached
- Builder: DR Horton
- Construction: Frame, Stick Built, Vinyl Siding
- Foundation: Slab
- Roof: Architectural Shingle
- Walls/Ceilings: 9'+ Ceilings
- Stories Description: Main
- Square Feet: 1,793
- Sq. Ft. Source: Assessor
- Living Area: 1,793 Sq. Ft.
- Finished Above Grnd: 1,793 Sq. Ft.
- Year Built: 2018
- Year Built Source: Assessor
- Property Condition: Excellent
Lot Features
- Lot Size (Acres): 0.28
- Lot Size (Sq. Ft.): 12,412
- Lot Size Source: Assessor
- Zoning: PRD
- Lot Description: Cul-de-sac
Financial Considerations
- Price Per Sq. Ft.: $200.78
- Association Fee: $140
- Assoc Fee Freq.: Quarterly
- Assessment Year: 2026
- City/TownTax: $2,756
- City/TownTax Freq: Annually
- County Tax: $2,161
- County Tax Freq: Annually
- Tax w/Assessment: $281,967
- Tax Amount: $5,217
- Tax Year: 2025
- Terms: Standard Sale
- Tax Total Finished Sq. Ft.: 1793
Disclosures and Reports
- Ownership: Fee Simple
- Exclusions: Bookcase in the living room negotiable.
- Inclusions: Smart Home w/ Ring Security System (3 cameras), Ceiling Fans (6), Clothes Dryer, Clothes Washer, Dishwasher, Drapery/Curtain Rods, Draperies/Curtains, Exhaust Fans (3), WW Carpet in bedrooms, Fireplace, Garage Openers (1), Garage Remotes, (2), Garbage Disposal, Microwave, Refrigerator w/ Ice Maker (1), Screens, Shades/BLinds, Storm Doors, Range, Wall Mount TV Brackets, Handicap Accessible. Roll-in Shower & Permanent Ramp in Garage, Builder Home Warrantee through 3/21/2029
- Lot Number: 6
Listed by Atlantic Shores Sotheby's International Realty, Dianna P Harris
Sold by EXP Realty, LLC, Charlene L. Reaser

Get Pre-Approved Today
Schools
Schools serving 415 Twin Creeks Dr
School District:Wicomico County Public Schools
| Name | Grades | Distance |
|---|---|---|
East Salisbury Elementary School 1201 Old Ocean City Road, Salisbury, MD 21804 | 3-5 | 1.1 mi |
Beaver Run School 31481 Ocean City Road, Salisbury, MD 21804 | PK-2 | 2.2 mi |
Wicomico Middle School 635 East Main Street, Salisbury, MD 21804 | 6-8 | 2.1 mi |
Wicomico High School 201 Long Avenue, Salisbury, MD 21804 | 9-12 | 1.8 mi |
Disclaimer:
School attendance boundaries provided by ATTOM Data Solutions and are for reference only. Contact the school directly to verify enrollment eligibility.
Price & Sales History for 415 Twin Creeks Dr
Date
Details
Price
Change
Source
5/15/2026
Sold
$360,000
—
MLS
4/10/2026
Listed
$360,000
—
MLS
Disclaimer: Historical sales information is derived from public records provided by the county offices. Information is not guaranteed and should be independently verified.
415 Twin Creeks Drive, Salisbury, MD 21804 (MLS# MDWC2022352) is a Single Family property that was sold at $360,000 on May 15, 2026. Want to learn more about 415 Twin Creeks Drive? Do you have questions about finding other Single Family real estate for sale in Salisbury? You can browse all Salisbury real estate or contact a Coldwell Banker agent to request more information.