
This is a carousel with tiles that activate property listing cards. Use the previous and next buttons to navigate.
1/1
$439,900
This is a carousel with tiles that activate property listing cards. Use the previous and next buttons to navigate.
1/1
Property Description
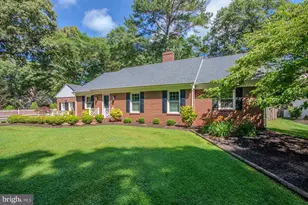
Looking for convenient one-level living or the opportunity to add your own updates and expand the living space? If so, this 2308 sq. ft., 3 bedroom, 2 full bath, 2 half bath rancher is the one for you! The spacious walk-up floored attic runs the length of the home, has windows in place, and offers endless living space possibilities. The partial, unfinished dry basement is another 1071 sq ft of potential living space, and the 318 sq, ft. 3-season porch off the cozy family room with masonry fireplace and wet bar is more space to consider! So whether you like everything just as it is or want to add your own personal updates, this in-town brick rancher has so much potential, offers a 2-car garage w/ concrete driveway, public water and sewer with no city taxes, in ground irrigation with private well, and a convenient location just minutes from Tidal Health, Salisbury University, and Downtown Salisbury.
Full Property Details
Full Property Details for 701 Riverside Pines Ct
General
- Sold For: $439,900
- Taxes: $3,193 (2025)
- Status: Closed
- Type: Single Family
- Source: BrightMLSMidAtlantic
- MLS ID: MDWC2022718
- Added to Site: 63 day(s) ago
Interior
- Rooms/Areas: Living Room, Dining Room, Primary Bedroom, Bedroom 2, Bedroom 3, Kitchen, Family Room
- Interior Features: Attic, Bathroom - Tub Shower, Built-Ins, Carpet, Cedar Closet(s), Ceiling Fan(s), Chair Railings, Combination Dining/Living, Crown Moldings, Entry Level Bedroom, Family Room Off Kitchen, Floor Plan - Traditional, Formal/Separate Dining Room, Kitchen - Eat-In, Kitchen - Table Space, Primary Bath(s), Stove - Wood, Walk-in Closet(s), Window Treatments
- Fireplace: Yes
- Number of Fireplaces: 1
- Fireplace(s): Brick, Mantel(s)
- Appliances: Dishwasher, Disposal, Dryer, Exhaust Fan, Microwave, Oven/Range - Electric, Range Hood, Refrigerator, Stove, Washer, Water Heater
Rooms
Bathrooms
- Total Bathrooms: 3
- Full Bathrooms: 2
- Half Bathrooms: 1
- Main Floor Baths: 3
- Main - Full Baths: 2
- Main - 1/2 Baths: 1
Bedrooms
- Total Bedrooms: 3
- Bedrooms Main & Up: 3
Exterior
- Exterior Features: Underground Lawn Sprinkler
Parking
- Garage: Yes
- Garage Spaces: 2
- Total Spaces: 6
- Parking Features: Concrete Driveway
- Parking Type: Attached Garage, Driveway
- Garage Description: Garage - Side Entry, Garage Door Opener, Inside Access
Location
- Area: Wicomico Southwest (23-03)
- County: WICOMICO
- Subdivision: RIVERSIDE PINES
- Driving Directions: South on Riverside Drive. Home is on the corner of Riverside Drive and Riverside Pines Court.
School Information
- School District: Wicomico County Public Schools
Heating & Cooling
- Central air: Yes
- Cooling Type: Central A/C, Ceiling Fan(s)
- Cooling Fuel: Electric
- Heating Type: Baseboard - Hot Water
- Heating Fuel: Natural Gas
- Water Heater: Natural Gas
Utilities
- Sewer: Public Sewer
- Water: Public
Structural Information
- Architectural Style: Ranch/Rambler
- Structure Type: Detached
- Construction: Brick, Vinyl Siding
- Basement: Yes
- Basement Desc.: Poured Concrete, Unfinished
- Foundation: Block
- Roof: Architectural Shingle
- Windows: Casement, Insulated, Screens, Storm
- Stories Description: Main
- Square Feet: 3,379
- Sq. Ft. Source: Estimated
- Living Area: 2,308 Sq. Ft.
- Finished Above Grnd: 2,308 Sq. Ft.
- Year Built: 1980
- Year Built Source: Assessor
Lot Features
- Lot Size (Acres): 0.52
- Lot Size (Sq. Ft.): 22,444
- Lot Size Source: Assessor
- Zoning: R20
Financial Considerations
- Price Per Sq. Ft.: $194.93
- Assessment Year: 2026
- County Tax: $2,805
- County Tax Freq: Annually
- Tax w/Assessment: $364,100
- Tax Amount: $3,193
- Tax Year: 2025
- Terms: Standard Sale
- Tax Total Finished Sq. Ft.: 2138
Disclosures and Reports
- Ownership: Fee Simple
- Exclusions: garage freezer
- Inclusions: washer, dryer, microwave (all work but convey 'as is' because of age)
- Lot Number: 4A
Get Pre-Approved Today
Schools
Schools serving 701 Riverside Pines Ct
School District:Wicomico County Public Schools
| Name | Grades | Distance |
|---|---|---|
Pinehurst Elementary School 520 South Pinehurst Avenue, Salisbury, MD 21801 | PK-5 | 0.6 mi |
Bennett Middle School 532 S. Division Street, Fruitland, MD 21826 | 6-8 | 2.2 mi |
James M. Bennett High School 300 East College Avenue, Salisbury, MD 21804 | 9-12 | 1.6 mi |
Disclaimer:
School attendance boundaries provided by ATTOM Data Solutions and are for reference only. Contact the school directly to verify enrollment eligibility.
Price & Sales History for 701 Riverside Pines Ct
Date
Details
Price
Change
Source
7/08/2026
Sold
$439,900
-2.22%
MLS
5/06/2026
Listed
$449,900
—
MLS
Disclaimer: Historical sales information is derived from public records provided by the county offices. Information is not guaranteed and should be independently verified.
701 Riverside Pines Court, Salisbury, MD 21801 (MLS# MDWC2022718) is a Single Family property that was sold at $439,900 on July 08, 2026. This property was listed by Ginnie Malone from our Eastern Shore Regional Office.Want to learn more about 701 Riverside Pines Court? Do you have questions about finding other Single Family real estate for sale in Salisbury? You can browse all Salisbury real estate or contact a Coldwell Banker agent to request more information.