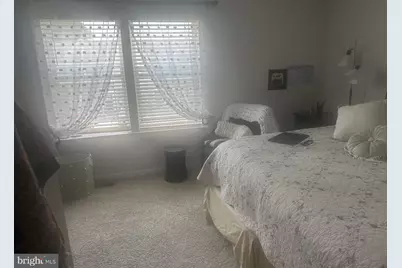
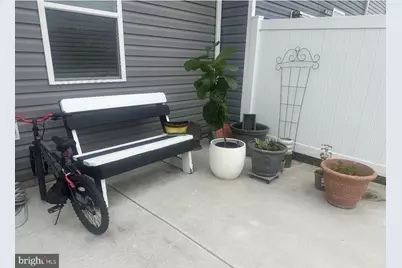
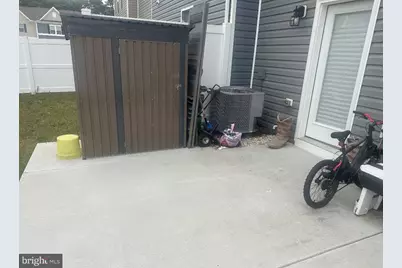
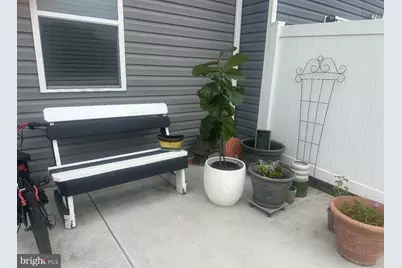
This is a carousel with tiles that activate property listing cards. Use the previous and next buttons to navigate.
1/21
$284,999
This is a carousel with tiles that activate property listing cards. Use the previous and next buttons to navigate.
1/21
Property Description
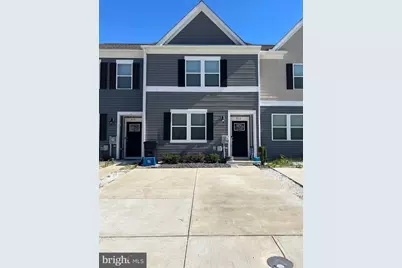
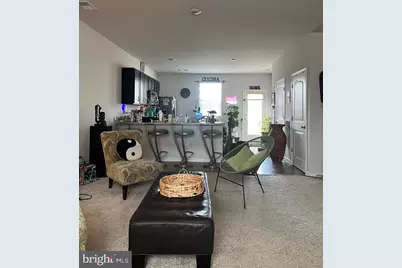
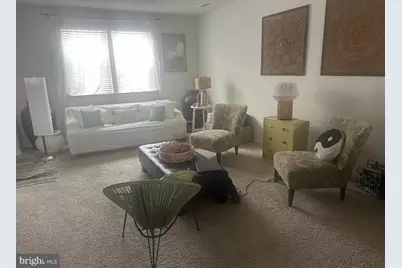
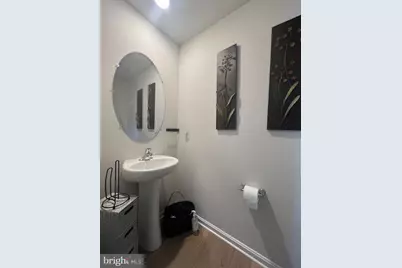
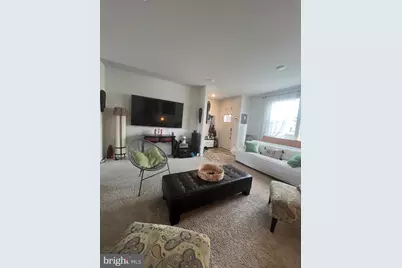
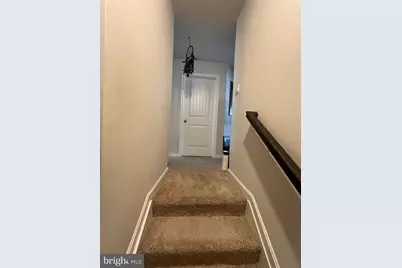
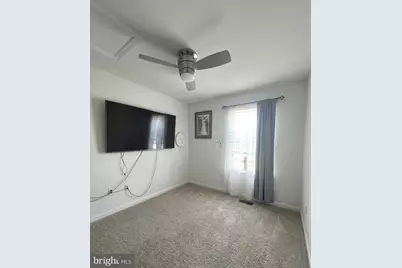
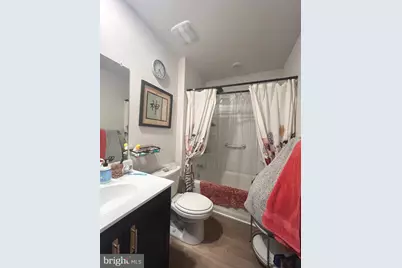
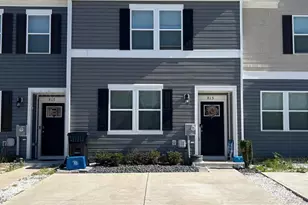
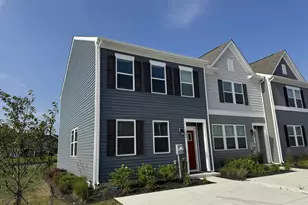
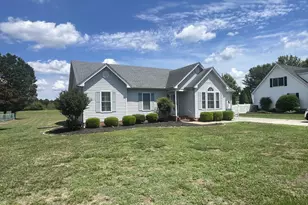
Welcome to this beautifully maintained 2023-built interior townhome, offering the perfect blend of modern style, comfort, and convenience. This spacious home features 3 bedrooms, 2.5 bathrooms, and an open-concept floor plan designed for today's lifestyle. The bright and inviting living area flows seamlessly into the kitchen and dining space, making it ideal for both everyday living and entertaining. Ceiling fans already customized. The upper level offers a spacious primary suite with a private bath, along with two additional bedrooms and a full hall bathroom. Enjoy the convenience of two dedicated parking spaces and step outside to a ready-made patio, perfect for outdoor gatherings, grilling, or relaxing with family and friends. As an added bonus, the seller is providing a one-year American Home Shield home warranty, offering additional peace of mind for the new owner. With modern finishes, energy-efficient construction, and the feel of a nearly new home, this move-in-ready townhome is an opportunity you won't want to miss! Schedule your showing today.
Full Property Details
Full Property Details for 815 Derwent Ln
General
- Price: $284,999
- HOA FEE: $8/month
- HOA FEE FREQ.: Annually
- Taxes: $4,132 (2025)
- Status: Active
- Type: Townhouse
- Source: BrightMLSMidAtlantic
- MLS ID: MDWC2023248
- Updated: 6/29/2026
- Added to Site: 19 day(s) ago
Interior
- Appliances: Built-In Microwave, Dishwasher, Disposal, Exhaust Fan, Oven/Range - Electric, Refrigerator, Washer/Dryer Hookups Only, Water Heater
Rooms
Bathrooms
- Total Bathrooms: 3
- Full Bathrooms: 2
- Half Bathrooms: 1
- Upper Floor Baths: 2
- Upper - Full Baths: 2
- Main Floor Baths: 1
- Main - 1/2 Baths: 1
Bedrooms
- Total Bedrooms: 3
- Bedrooms Upper: 3
Parking
- Parking Type: Driveway
Location
- Area: Wicomico Northwest (23-01)
- Municipality: Salisbury
- County: WICOMICO
- Subdivision: SASSAFRAS MEADOWS
- Driving Directions: From Route 50, continue on Marquis Dr. Drive to Derwent Ln in
- City Limits: Yes
School Information
- School District: Wicomico County Public Schools
Community
- Association: Yes
Heating & Cooling
- Central air: Yes
- Cooling Type: Central A/C
- Cooling Fuel: Electric
- Heating Type: Heat Pump(s)
- Heating Fuel: Electric
- Water Heater: Electric
Utilities
- Sewer: Public Sewer
- Water: Public
Structural Information
- Architectural Style: Traditional
- Structure Type: Interior Row/Townhouse
- Construction: Stick Built
- Foundation: Concrete Perimeter, Slab
- Stories Description: Main, Upper 1
- Square Feet: 1,420
- Sq. Ft. Source: Assessor
- Living Area: 1,420 Sq. Ft.
- Finished Above Grnd: 1,420 Sq. Ft.
- Year Built: 2023
- Year Built Source: Assessor
Lot Features
- Lot Size (Acres): 0.05
- Lot Size (Sq. Ft.): 2,100
- Lot Size Source: Assessor
- Zoning: R
Financial Considerations
- Price Per Sq. Ft.: $200.7
- Association Fee: $90
- Assoc Fee Freq.: Annually
- Assessment Year: 2026
- City/TownTax: $2,183
- City/TownTax Freq: Annually
- County Tax: $1,712
- County Tax Freq: Annually
- Tax w/Assessment: $214,733
- Tax Amount: $4,132
- Tax Year: 2025
- Tax Total Finished Sq. Ft.: 1420
Disclosures and Reports
- Ownership: Fee Simple
- Lot Number: 163
Listed by The Spence Realty Group, Charlene Spence

Get Pre-Approved Today
Schools
Schools serving 815 Derwent Ln
School District:Wicomico County Public Schools
| Name | Grades | Distance |
|---|---|---|
West Salisbury Elementary School 1321 West Road, Salisbury, MD 21801 | PK-2 | 0.2 mi |
North Salisbury Elementary School 1213 Emerson Avenue, Salisbury, MD 21801 | 3-5 | 1.5 mi |
Salisbury Middle School 607 Morris Street, Salisbury, MD 21801 | 6-8 | 0.8 mi |
Wicomico High School 201 Long Avenue, Salisbury, MD 21804 | 9-12 | 2.6 mi |
Disclaimer:
School attendance boundaries provided by ATTOM Data Solutions and are for reference only. Contact the school directly to verify enrollment eligibility.
Price & Sales History for 815 Derwent Ln
Date
Details
Price
Change
Source
6/17/2026
Listed
$284,999
23.92%
MLS
12/05/2023
Sold
$229,990
—
Public Record
Disclaimer: Historical sales information is derived from public records provided by the county offices. Information is not guaranteed and should be independently verified.
Tax History
Tax History for 815 Derwent Ln
Year
Property Taxes
Change
Tax Assessment
Change
2025
$1,931
-3%
$211,367
2%
2024
$1,994
2246%
$208,000
2347%
2023
$85
—
$8,500
—
Disclaimer: Historical tax information is derived from public records provided by the county offices. Information is not guaranteed and should be independently verified.
Estimate the Cost
Estimate the Cost for 815 Derwent Ln
815 Derwent Ln, Salisbury, MD 21801 (MLS# MDWC2023248) is a Townhouse property with 3 bedrooms, 2 full bathrooms and 1 partial bathroom. 815 Derwent Ln is currently listed for $284,999 and was received on June 17, 2026. Want to learn more about 815 Derwent Ln? Do you have questions about finding other Townhouse real estate for sale in Salisbury? You can browse all Salisbury real estate or contact a Coldwell Banker agent to request more information.